

Step-by-Step Grey Structure Construction Process in Pakistan
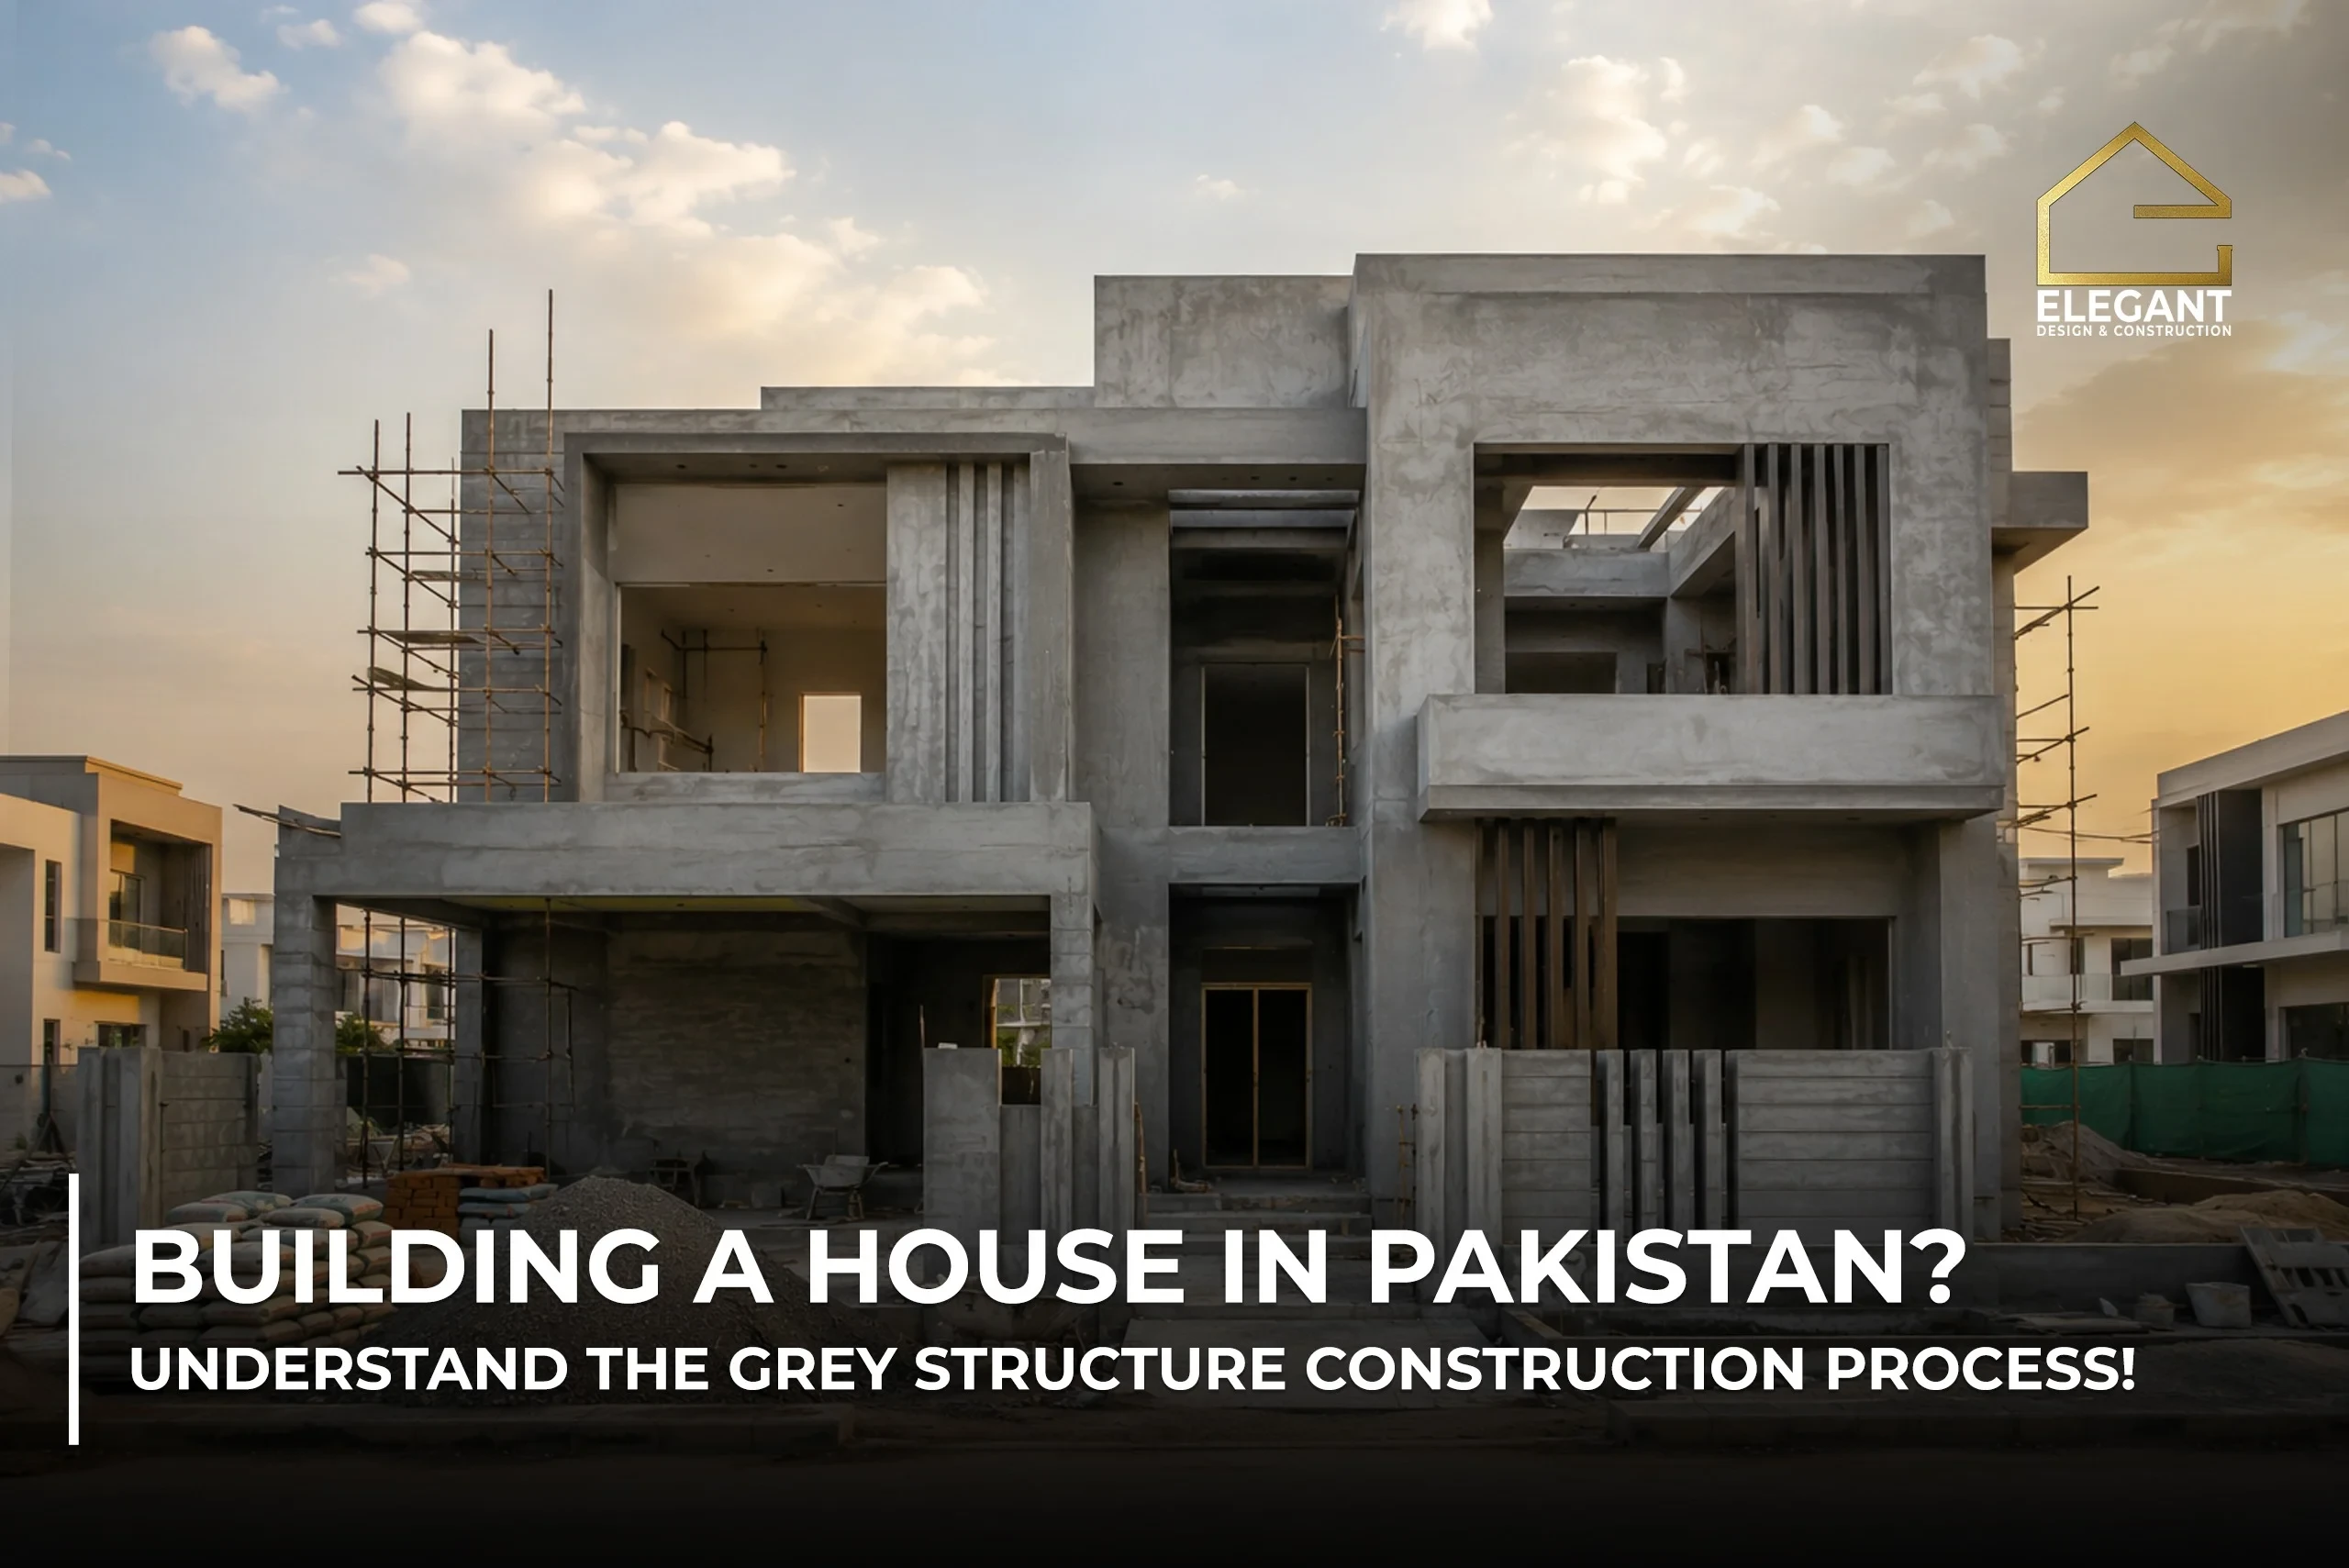
Learn the complete grey structure construction process in Pakistan, including foundation, RCC, brickwork, roofing, and material planning.
Purchasing a house or commercial space is one of the most significant choices you’ll make in life. And in Pakistan, it nearly always begins with a single word — Grey Structure.
Before the tiles. Before the paint. There’s the grey structure before anything looks like a home. This is the framework of your structure. Do it correctly, and you’ll have a building that will stand tall for centuries. Make a mistake, and it will never be right.
For most people living in Pakistan, they concentrate on the appearance of a building. The kitchen design. The paint colour. The tiles. But any builder with experience can tell you it is not until after all that the real construction work is done. It occurs in the basic structure. In the columns. In the roof slab. For the grey structure.
Whether you’re constructing a 5 Marla house in Bahria Town or a commercial plaza in DHA, you’ll know exactly what to do, when to do it, and why it is important.
The grey structure represents the basic framework for a building. It is all the loads that exist in a building before the completion of finishes.
Grey structure is related to the foundation, while finishing is more of an aesthetic process. Grey structure is composed of cement, steel, bricks, and concrete. Finishing involves the use of tiles, plaster, wood, and paint.
There are no undos for bad grey structures. Paint jobs can always be redone. This is one reason that the grey structure phase should not be ignored, and the highest quality materials should be used that you can afford.
Good construction begins well before laying a brick. Planning is everything. If you skip this step, there will be a price to pay later in delays and grey construction rate overruns or, worse, structural issues.
Soil tests should be performed before finalizing the design of the foundation. There is variation in soil quality in Pakistan. Soils in a plot of DHA Phase 1 may vary greatly from soils in a newly built-up sector of Bahria Town.
A Soil Bearing Capacity (SBC) test informs your structural engineer about the depth and strength of foundation needed. It costs PKR 20,000 to 60,000. It can save you lakhs of rupees if you are buying the wrong design of foundations.
Also check the site for groundwater, nearby nullah zones, if any, and slope levels. These are elements that will impact your overall construction project.
Never build without approved drawings. It is the single most important document in your construction project.
You need two sets of drawings:
Both must be prepared by qualified engineers. Both must be approved by the relevant authority, like DHA, Bahria Town, CDA, or CBR, depending on your plot location.
Without these drawings, your contractor is guessing. And guessing with concrete and steel is dangerous.
Get a proper Bill of Quantities (BOQ) before you start. A BOQ lists every construction material, such as bricks, cement, steel, sand, crushed, with quantities and costs. It gives you a realistic budget and protects you from contractor surprises.
As a rough guide of grey construction cost for 2025–2026:
| Plot Size | Grey Structure Cost (Standard Quality) |
|---|---|
| 5 Marla | PKR 16 – 18 Lac |
| 7 Marla | PKR 22 – 27 Lac |
| 10 Marla | PKR 32 – 40 Lac |
| 1 Kanal | PKR 55 – 70 Lac |
These are rough estimates, but for an accurate estimate, always get quotes from at least three contractors.
Your contractor can make or break your grey structure. Choose carefully and ask these questions before hiring:
A trustworthy contractor will accept milestone-based payments.
Every housing society has its own rules.
Build without approval, and you risk a demolition order. It has happened. Do not take this risk.
Here is every step of the grey structure construction process in the correct order, explained simply.
Start by clearing the plot completely. Remove debris, old rubble, vegetation, and any existing structure. Level the ground. A clean, clear site allows accurate marking and avoids foundation problems caused by buried organic material or old masonry.
Your engineer or contractor marks the exact position of your building on the plot. They use string lines and pegs to mark:
Accurate marking at this stage prevents costly mistakes later. Even a few inches of error in column placement can cause structural alignment problems across multiple floors.
Now the digging begins. Workers or a JCB machine excavate the earth to the depth specified in your structural drawings.
For a typical 5 Marla house in Rawalpindi or Islamabad, excavation depth is usually 4 to 6 feet for strip foundations. Raft foundations may require deeper digging depending on soil conditions.
For example, excavation cost for 5 Marla: PKR 30,000 – PKR 80,000. After digging, level the base of the trenches carefully. Uneven trenches lead to uneven foundations.
Apply anti-termite chemical treatment to all excavated earth before any concrete work begins.
Pakistan’s soil, especially in Rawalpindi, Islamabad, and surrounding areas, is highly vulnerable to termite infestation. Termites travel through the soil and enter your building through the foundation. They destroy woodwork, electrical insulation, and structural elements over time.
Common chemicals used: Chlorpyrifos-based solutions, applied by licensed pest control contractors. This treatment is mandatory in DHA and Bahria Town projects.
After termite treatment, pour a layer of PCC (Plain Cement Concrete) at the base of all excavated trenches.
PCC is a lean, unreinforced concrete mix. Its purpose is to:
This is the most critical stage of the entire grey structure. Everything above depends on what you build here.
Foundation sequence includes:
After the foundation concrete sets, construct the plinth beam and raise the brickwork to plinth level. It is the point where the floor of your ground floor will sit.
Use Grade 60 TMT steel bars. Always buy from reputable dealers with mill certificates. Substandard steel is one of the most common and dangerous problems in Pakistani construction.
At plinth level, before raising any walls, apply the DPC (Damp Proof Course).
DPC is a waterproof layer that stops ground moisture from rising through your walls. In Pakistan’s climate, especially during the monsoon, moisture rises through walls and causes:
How DPC is applied: A 2-inch thick layer of rich cement concrete (1:1.5:3) mixed with a waterproofing chemical (SikaCim, Cemprotec, or similar) is cast horizontally across all walls at plinth level.
Some engineers also apply vertical DPC to external wall faces. For basement construction, comprehensive waterproofing is essential on all sides.
Columns carry all the vertical load of your building: every wall, every slab, every person inside. They must be built correctly.
Column footing construction:
Standard column sizes for a 5 Marla house: 9″×9″ to 12″×12″ for interior columns; 12″×18″ for corner or heavily loaded positions.
Never reduce column sizes to save money. It directly weakens your structure’s ability to carry a load.
After foundation work is complete, fill the space between the foundation trenches and the surrounding earth. This is called backfilling.
Use excavated soil or clean fill material. Add it in layers of 6–8 inches. Compact each layer firmly using a plate compactor or rammer machine.
Poor compaction causes soil settlement later. This leads to cracked floors, uneven surfaces, and in severe cases, differential settlement of the foundation itself.
Now the walls go up. This is where your house starts to look like something.
Wall thickness in Pakistan:
Brick laying process:
Check these things during brick masonry:
As brickwork rises, RCC columns continue upward, floor by floor. Their steel cages started at the foundation level and extend through every storey.
Lintels are horizontal RCC beams placed above every door and window opening. They carry the brick load above the opening and transfer it to the walls on either side. Without lintels, the brickwork above openings will crack and eventually fail.
The ring beam (also called a roof beam or coping beam) is constructed around the top of all walls at every floor level. It ties the structure together and distributes the slab load evenly to the walls below.
All of these elements are poured with concrete and vibrated properly. All require adequate curing time before loading.
The roof slab is the most expensive, complex, and skilled step in grey structure construction. This is where most of your cement, steel, and labor costs concentrate.
Roof slab construction sequence:
For residential construction in Pakistan, slab thickness should be 5 to 6 inches (125–150mm).
Curing is the single most neglected step in Pakistani construction. A slab that dries too quickly loses up to 40% of its design strength.
The staircase connects your floors. The mumty is the small room on the roof that provides access from the staircase to the rooftop. Both are RCC structures. They follow the same process as other structural elements, such as steel reinforcement, shuttering, concrete pour, and curing.
For the staircase, precise formwork is essential. Steps must be uniform in height (rise) and depth (tread). Uneven steps are uncomfortable and a safety hazard.
The mumty also provides space for the overhead water tank base, which must be structurally designed to carry the full tank load.
Most commercial buildings and homes in Pakistan need both an underground water storage tank and an overhead water tank.
Both tanks must be completely watertight. Leaks in underground tanks contaminate the water supply. Leaks in overhead tanks damage the slab and walls below.
Before plastering begins, run all internal pipes and conduits through the walls and slabs.
For plumbing, soil pipes, waste pipes, and water supply lines are embedded inside walls or run below the slab. Confirm all pipe slopes are correct. Drainage pipes need a minimum fall to carry waste by gravity.
For electrical conduits, PVC conduit pipes (sleeves) are fixed inside walls and slabs. Wires will be pulled through these conduits during the finishing stage. Installing enough conduits by adding more later means breaking walls.
Mark all conduit positions on a drawing. This helps during finishing when plumbers and electricians need to locate pipes without guesswork.
The boundary wall defines your plot, provides security, and gives your construction site a professional appearance.
Construct it using:
In DHA and Bahria Town, boundary wall heights and designs are regulated. Check society guidelines before construction begins.
Learning from others’ mistakes is cheaper than making your own. These are the most common grey structure mistakes made across Pakistan.
Price is not quality. A contractor who quotes 20% less than everyone else is cutting corners somewhere. Grey structure mistakes are permanent. Fixing them later costs far more than you saved.
Fake or adulterated steel, low-grade cement, and dirty sand all of these reduce your structure’s strength by a large margin. Always buy from verified suppliers with documented material sources.
This is the number one structural mistake in Pakistan. Concrete gains most of its strength through the chemical process of hydration, which requires water. If a slab dries too fast in the summer sun, it loses strength permanently. Cure every concrete element for a minimum of 14 days.
Skipping or rushing the DPC, roof waterproofing, and tank waterproofing leads to damp walls, seeping roofs, and contaminated water tanks. These problems are expensive and disruptive to fix later.
Some contractors build from habit or experience rather than from structural drawings. This leads to wrong column sizes, incorrect steel placement, and missing structural elements. Always build to the drawing.
You cannot build a quality grey structure without someone qualified watching over the work every day. Hire a site engineer or a project manager. Even visit the site yourself regularly. Contractors perform better when they know someone is watching.
Follow these tips for the best construction process in Pakistan. They save money, time, and stress.
Hire an experienced structural engineer and architect. A structural engineer designs the columns, slabs, and foundation based on actual load calculations. Their fee is small compared to the cost of structural failure.
Monitor construction regularly. Visit your site at least three times a week. Check that the materials match what you ordered. Check that drawings are being followed. Take photos of every stage, especially foundation and slab work, before concrete is poured.
Use branded materials. For cement, steel, and pipes, always use well-known brands with manufacturer documentation. The price difference is small. The quality difference is enormous.
Keep a realistic construction timeline. A 5 Marla double-storey grey structure takes 4 to 6 months to complete properly. If your contractor says he can do it in 2 months, he is either lying or cutting curing time. Both are bad.
Plan for future expansion. If you might add a floor later, tell your structural engineer now. The foundation and columns must be designed for the final load, not just the current floors. Adding a floor later on an under-designed structure is dangerous and expensive.
Building a house in Pakistan is a major investment. Protect that investment by starting right.
The grey structure is not just the first phase of construction. It is the foundation of everything that comes after. A strong grey structure means a safe home, lower maintenance costs, better resale value, and peace of mind for decades.
Planning to build in Islamabad, Rawalpindi, DHA, or Bahria Town?
At Elegant Design & Construction, we provide professional grey structure services, from structural drawings and BOQ preparation to complete construction supervision and project management. Whether you’re building a 5 Marla house or a multi-storey commercial building, they help you build with confidence.
Get a consultation & BOQ for your grey structure construction.