construction-services
Construction Services in Rawalpindi: Design, Build, & Finish
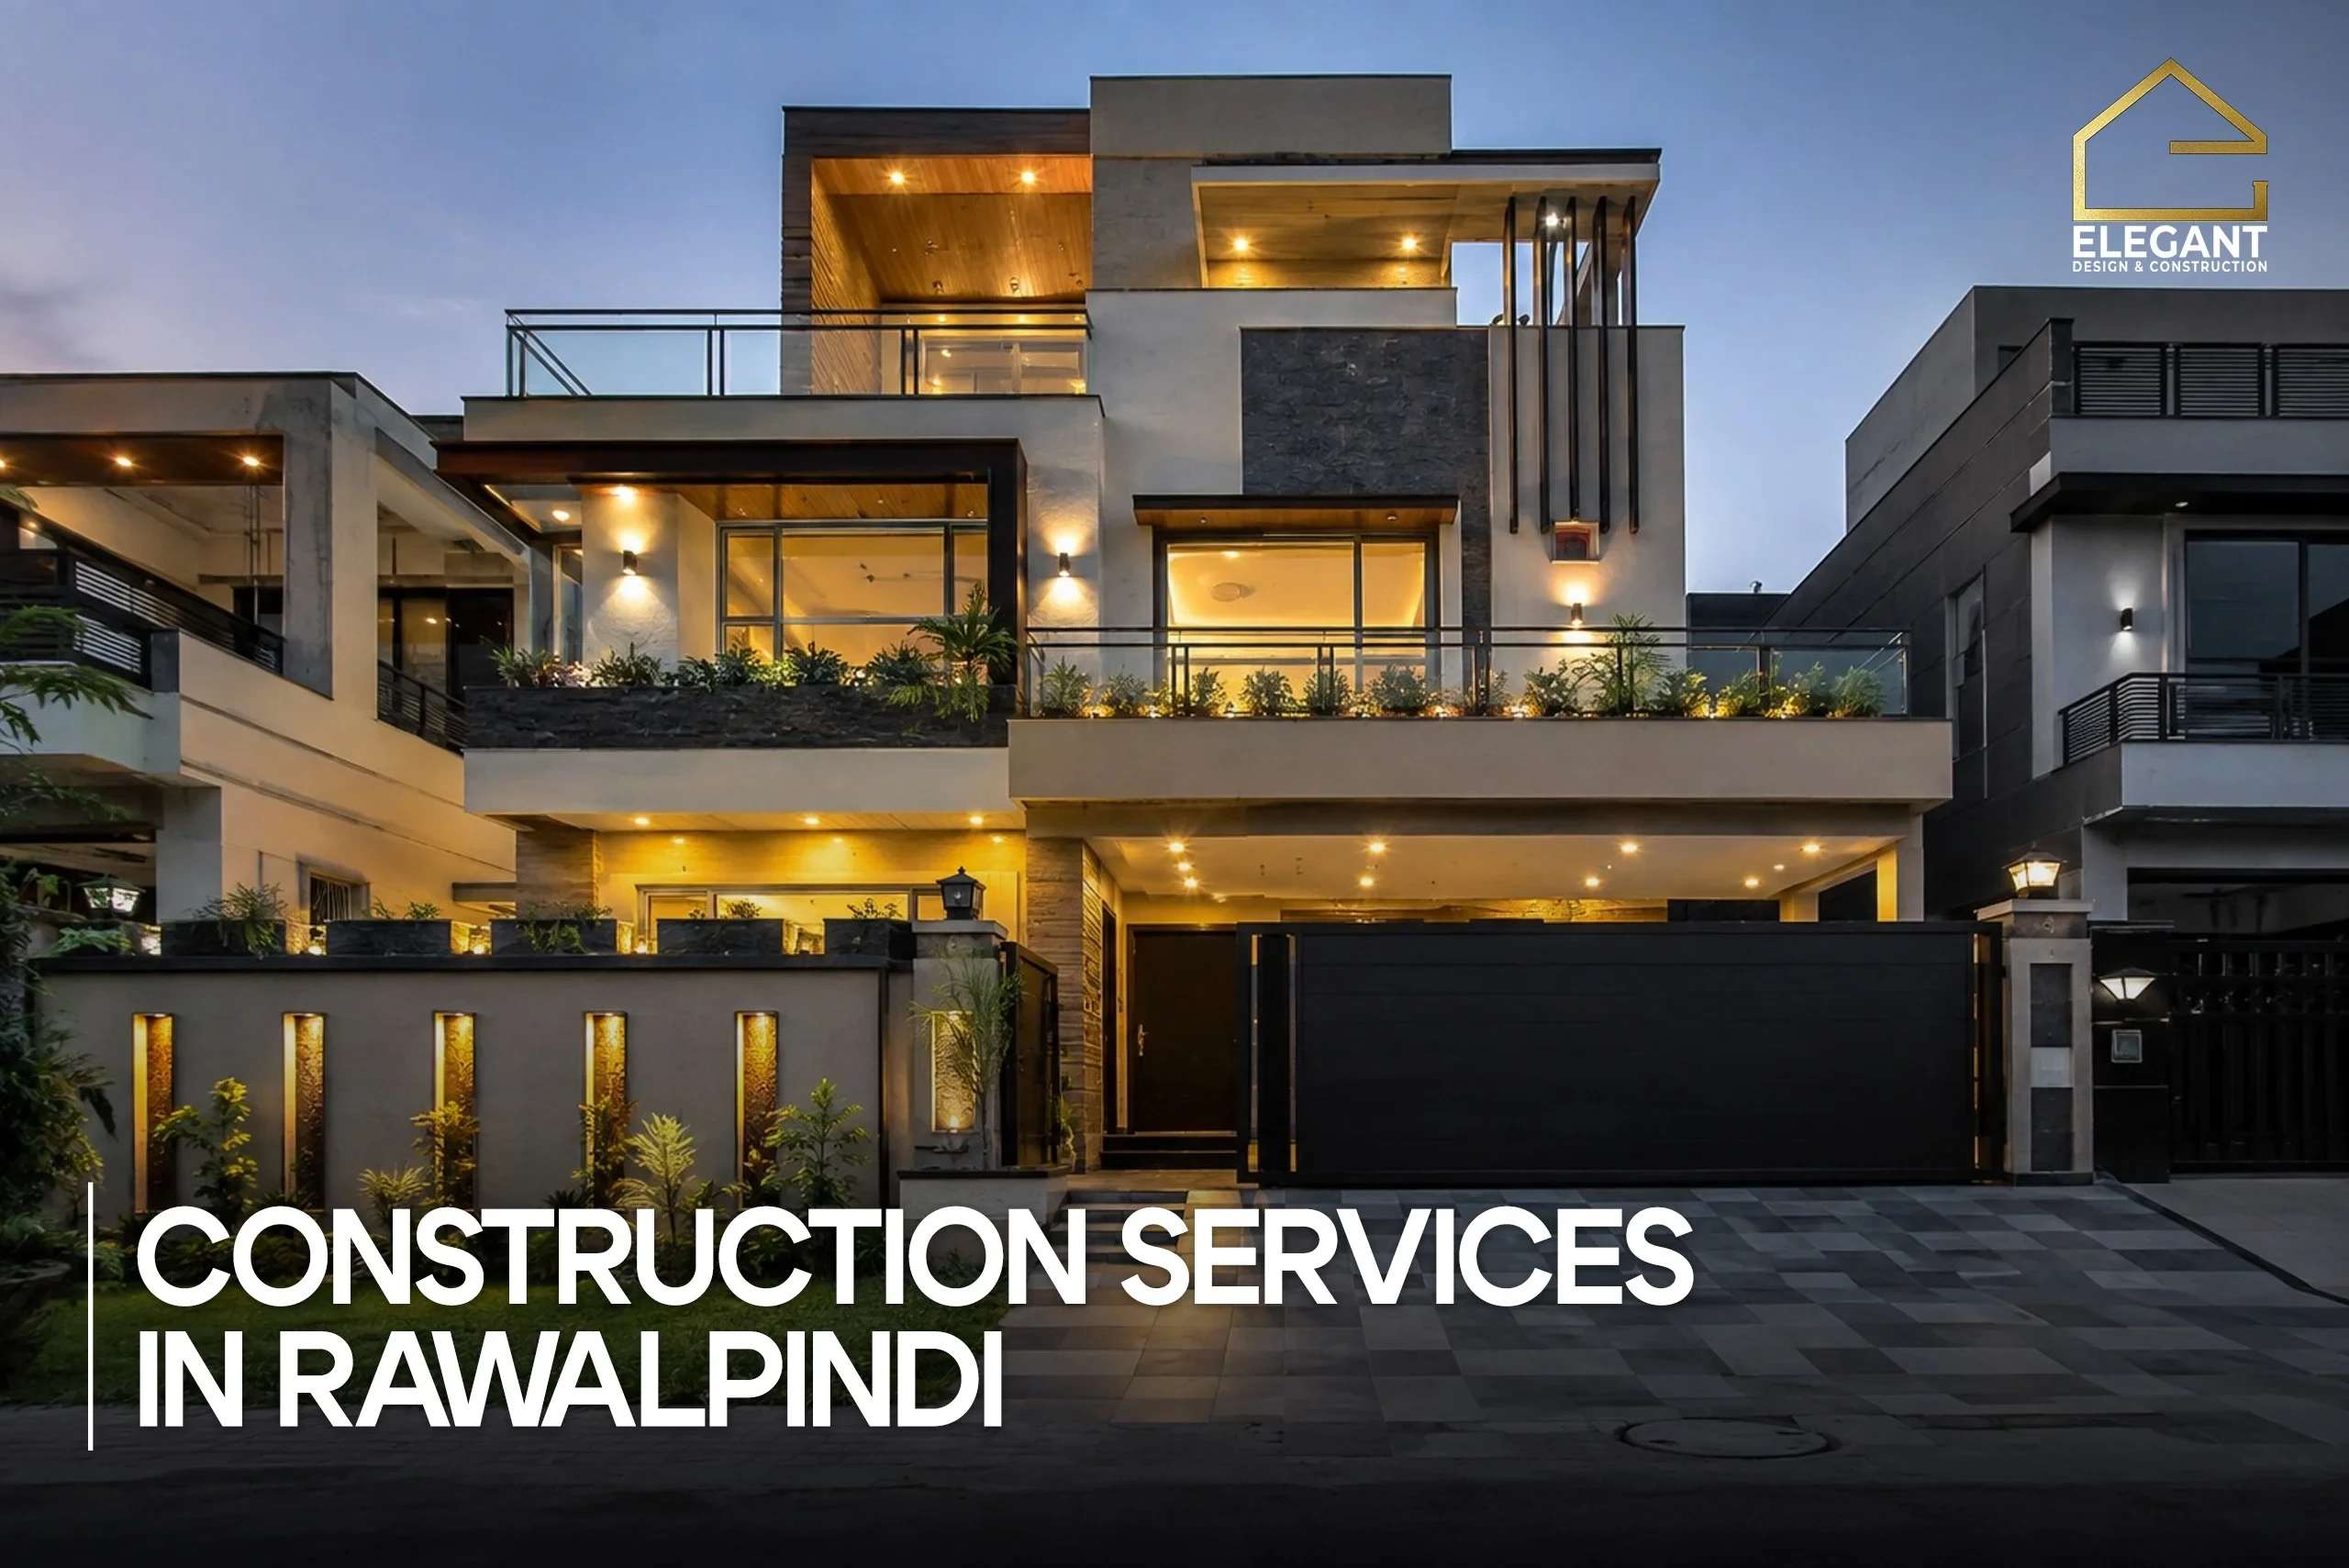
Elegant Design & Construction delivers full residential and commercial turnkey construction services in Rawalpindi, with RDA approvals. Get a free quote.
Elegant Design & Construction provides complete construction services in Rawalpindi, from architectural design and grey structure work to interior finishing and renovation. We manage residential and commercial projects across Bahria Town, DHA, and the wider Twin Cities area, and we handle RDA approval for your project needs.
Whether you’re building a new home, adding a commercial floor, or renovating an existing property, our in-house team of architects, engineers, and site supervisors keeps your project on schedule and within budget.
Elegant Design & Construction offers a full range of services under one roof. You can hire us for a single phase of your project or for complete, start-to-finish construction.
We build homes across all plot sizes, from 5-marla houses to 2 kanal villas. Our residential construction covers everything from foundation work to final handover. We adjust our approach to match your budget, plot conditions, and design preferences.
Our commercial construction services support plazas, offices, retail spaces, and mixed-use buildings. We plan for higher structural loads, parking requirements, and commercial-specific RDA regulations that residential projects don’t face.
The grey structure is the skeleton of your building: foundation, columns, beams, and roof slabs. We use quality-checked materials and follow structural drawings signed off by a registered engineer.
If you want a move-in-ready property without managing multiple contractors yourself, our turnkey construction service covers design, structure, and finishing under one contract and point of contact.
We renovate ageing homes and offices, fix structural issues, such as cracks and seepage, and update interiors to modern standards. This includes partial renovations, such as a single kitchen or bathroom, and full-property remodels.
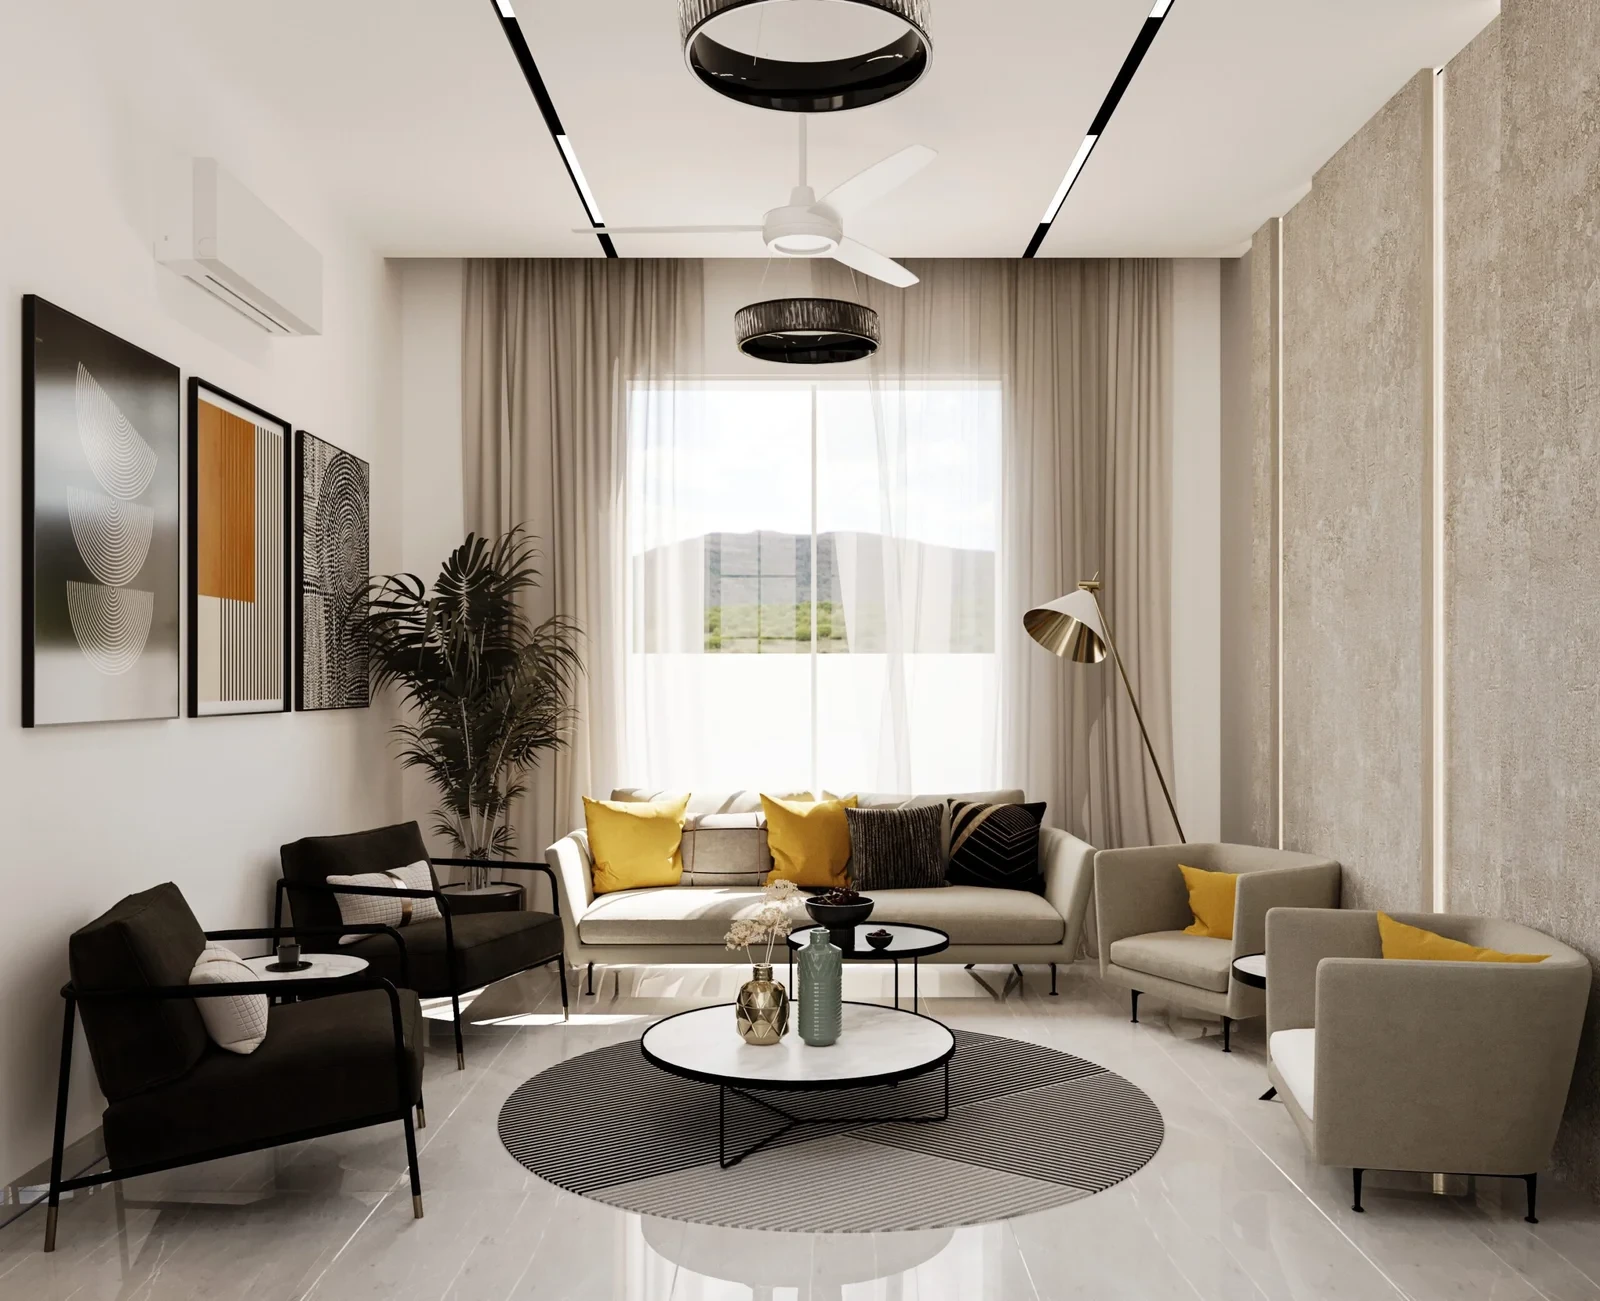
Our interior team handles flooring, false ceilings, kitchen cabinetry, paint, and fixtures. We coordinate finishing work with the construction schedule so your project doesn’t stall between phases. Choose our interior design services to design your house budget and style.
Before construction begins, our architects prepare layout plans, elevations, and structural drawings that meet RDA’s building and zoning regulations. This step also sets the direction for your interior layout and finishing choices later.
Building without an experienced team increases your risk of delays, cost overruns, and RDA compliance problems. We’ve delivered residential and commercial projects across Rawalpindi and Islamabad for homeowners, investors, and developers, and here’s what that experience gives you:
We follow a fixed sequence on every project, so you always know what phase you’re in and what comes next. Here’s how a typical build moves from first consultation to handover.
Your construction cost depends on the type of house you’re building, its size, and the finishing materials you choose. We work across all common plot sizes in Rawalpindi, from a 5 marla single-storey home to a 10 marla double-storey house and full 1 kanal villas, and each comes with its own budget range.
Within each house type, your final cost still depends on the grey structure specifications, the finishing tier you select, and site-specific factors like soil conditions and structural design.
Rawalpindi’s construction rates also tend to run lower than Islamabad’s, largely due to strong local availability of materials like Margalla crush.
As every plot and design brief is different, we walk your plot, review your design goals, and provide a written Bill of Quantities (BOQ) so you know exactly what you’re paying for before construction begins.
Building without RDA approval in Rawalpindi puts your property at risk of fines, stop-work orders, or demolition. RDA typically targets 30 days to obtain building map approvals, though commercial and multi-storey projects can take longer depending on the completeness of the documentation.
Required documents generally include ownership papers, a site location plan, architectural drawings prepared by a PCATP-registered architect, and a structure stability certificate for multi-storey buildings.
We prepare and submit all of this on your behalf, so you don’t need to navigate RDA’s building and zoning regulations yourself.
We work across Rawalpindi and the wider Twin Cities region, including Bahria Town, DHA, Chaklala, Askari housing schemes, Satellite Town, and surrounding sectors. If you’re unsure whether your location falls within our service area, contact us, and we’ll confirm.
Whether you’re planning a new home, a commercial building, or a full renovation, getting the right team in place from day one makes the biggest difference to your budget, timeline, and final quality.
Elegant Design & Construction handles design, RDA approvals, structure, and finishing under one roof, so you have a single point of contact from the first site visit to handover.
Ready to start your project? Get in touch for a free consultation and a written cost estimate based on your plot and requirements. You can also browse our full range of construction and design services to see how we can support your project from planning through handover.
We offer residential and commercial construction, grey structure work, turnkey construction, renovation, interior design and finishing, and architectural design services, all managed by an in-house team.
Cost depends on your house type, size, and finishing tier. A 5-marla home, a 10-marla double-storey house, and a 1 Kanal villa all fall into different budget ranges. We provide a written BOQ after reviewing your plot and design goals, so you get an accurate figure rather than a generic estimate.
Yes. Building without RDA approval can result in fines, stop-work notices, or demolition orders. We prepare and submit your building plans, structural drawings, and required certificates as part of our service.
A standard residential project usually takes several months from grey structure to handover, depending on plot size, design complexity, and weather conditions. We provide a project-specific timeline after the initial site visit.