2-kanal-house
2 Kanal House Architecture in Rawalpindi (2025) | Stylish Facades & Interiors
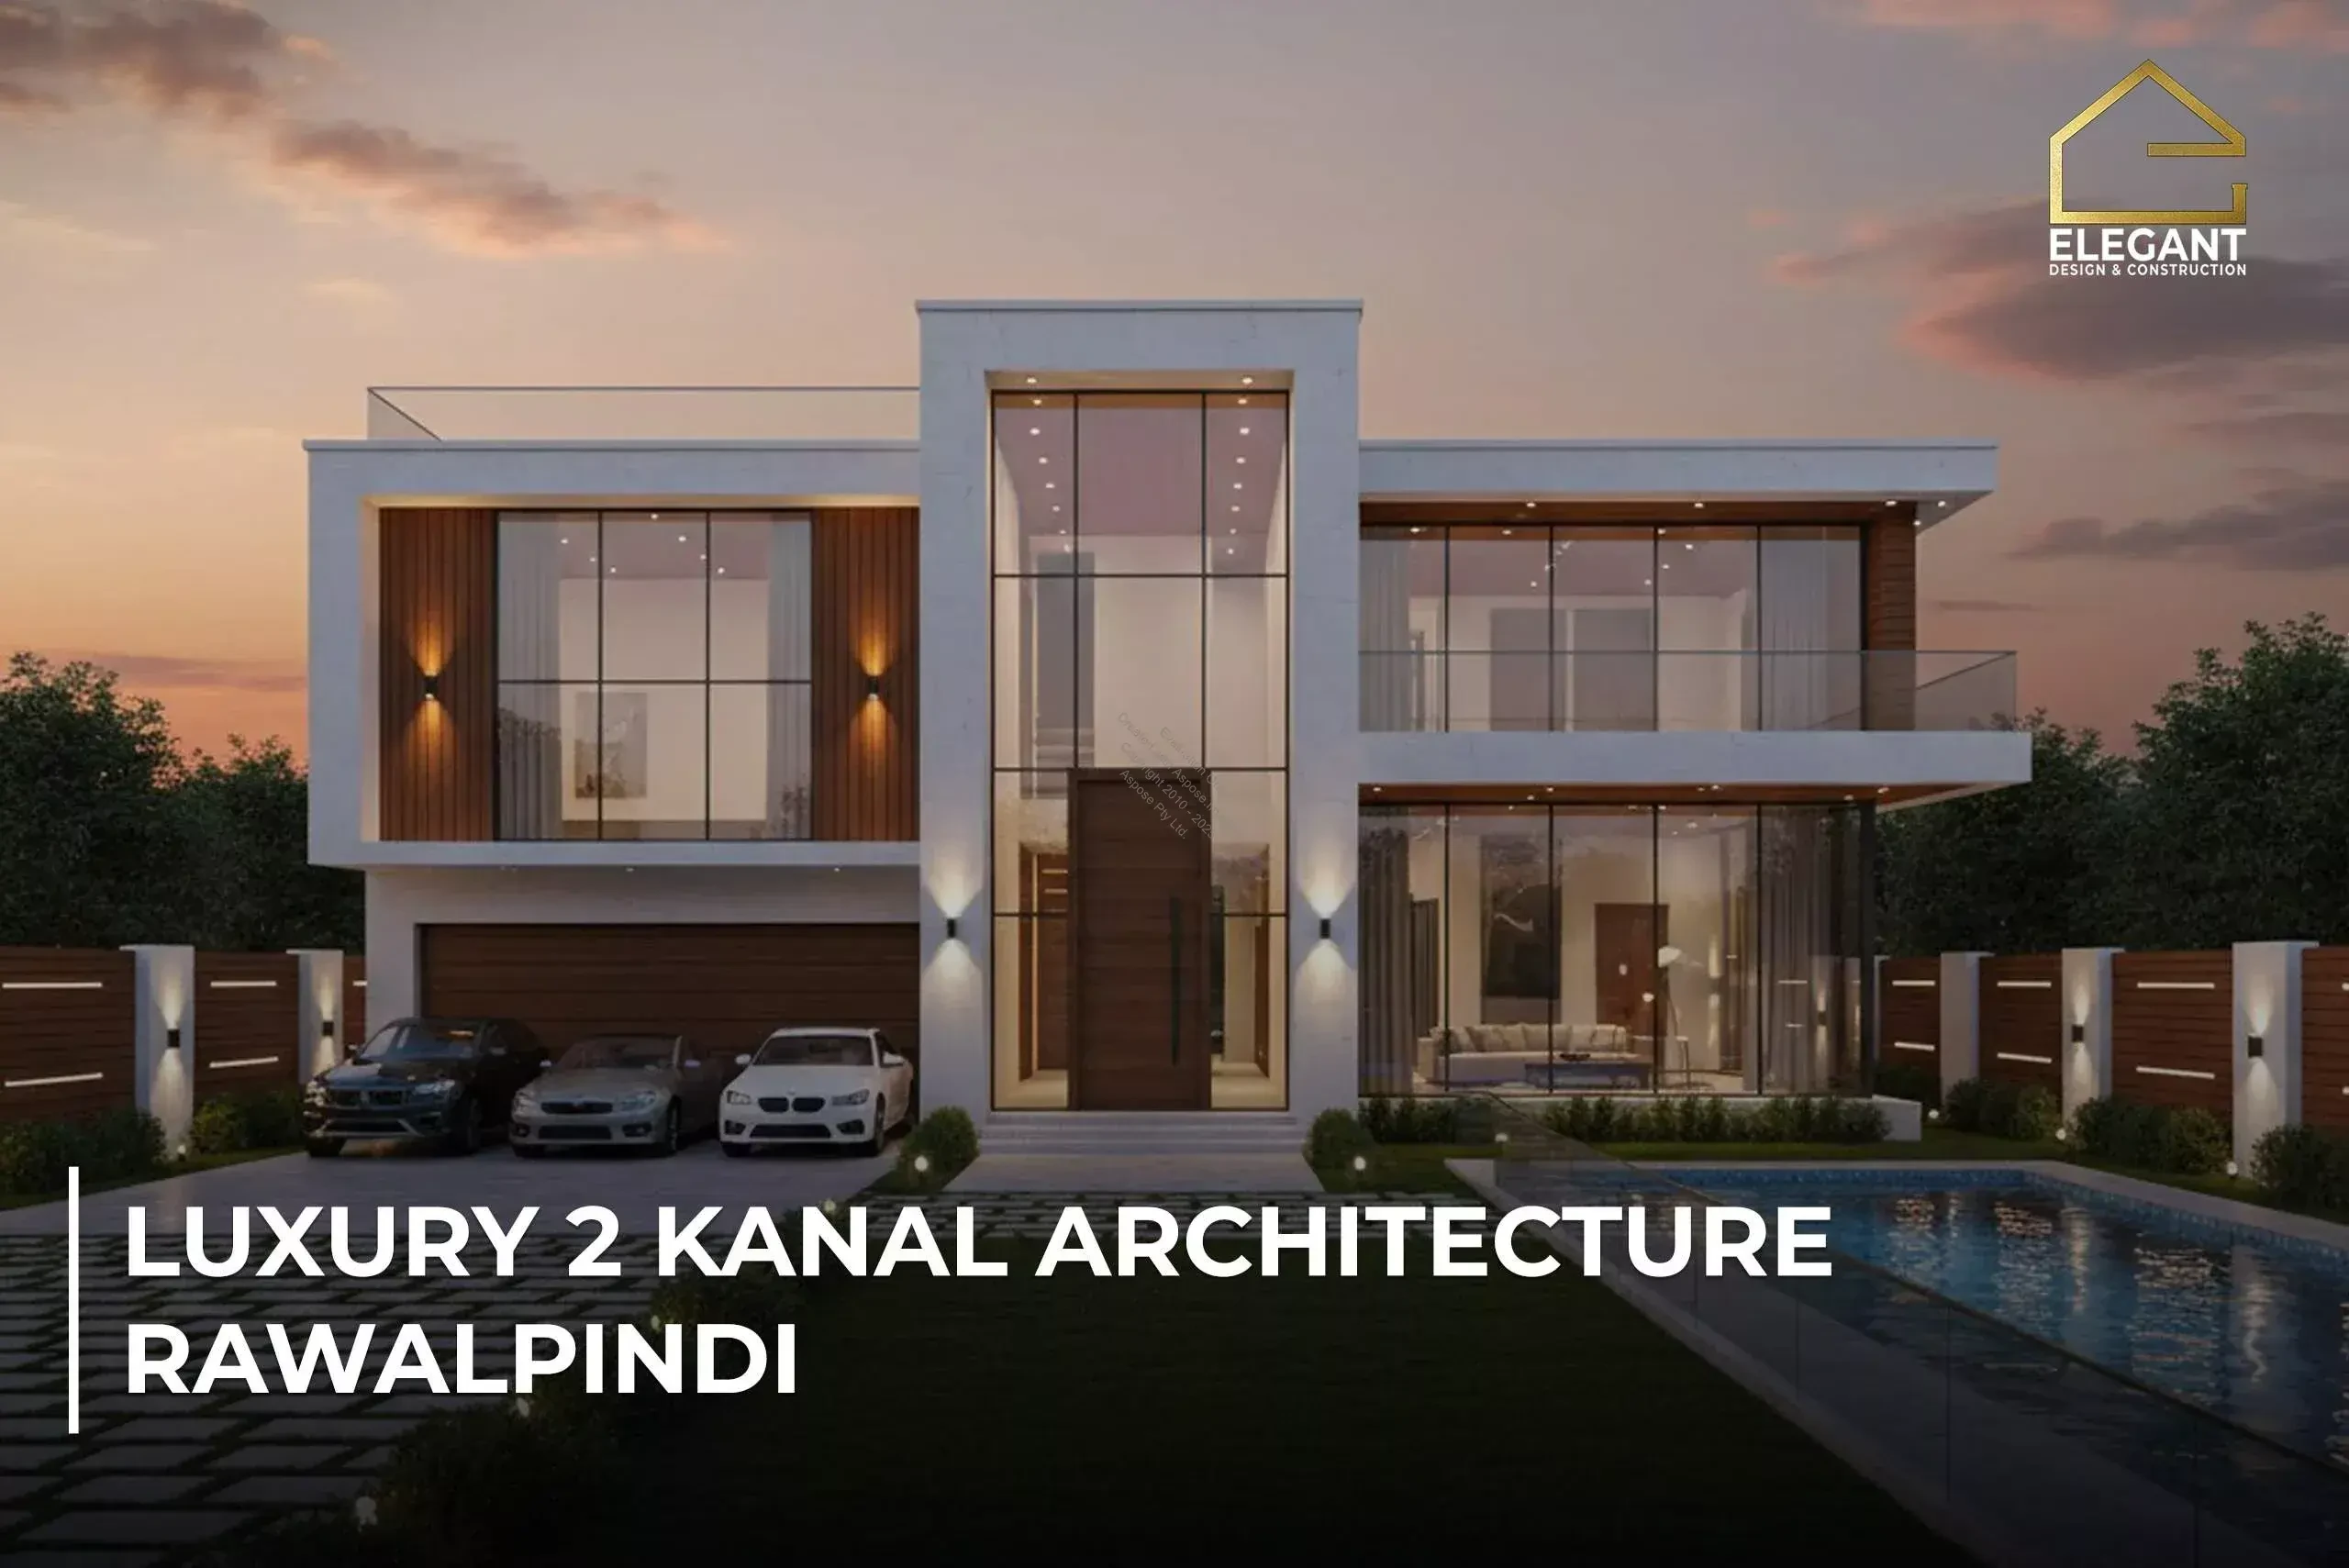
2 kanal house in Rawalpindi with modern facades, smart layouts, and stylish interiors designed for comfort, light, and timeless architecture.
Problem: big plots waste space, blow budgets, and feel lifeless.
Quick fix: plan a 2 kanal house design Rawalpindi with sun-smart layouts, tight circulation, and materials that fight dust and heat.
What you’ll get below: practical layouts, front elevation ideas Rawalpindi, finish choices, cost signals, and local tips—written for families building now.
Short plots breathe differently than square ones.
Map wind from the N–W, pull courts to the S–E for winter sun, and shade west walls with deep fins.
Meanwhile, lock your 2 kanal house plan Rawalpindi to a 1.2 — 1.5m planning grid.
Corridors shrink, rooms align, and contractors work faster.
A 2 kanal frontage begs clarity.
Place guest parking on the quieter side; keep the service drive invisible from the gate.
Add a low, layered landscape.
It softens the 2 kanal bungalow design Pakistan vibe and frames your facade.
Stack bedrooms on the quieter edge.
Let living spaces face lawns and wrap around a court.
Then, use jaalis, brise-soleil, and pergolas.
They filter light and protect windows from Rawalpindi’s summer glare.
Families here often want flexibility.
Design a double-unit 2 kanal house that can merge or split without awkward doors.
Keep both kitchens on service spines.
This reduces smells, shortens plumbing, and frees the facade.
| Space | Suggested Net Size (ft²) | Notes for 2 Kanal Scale |
|---|---|---|
| Drawing Room | 280–360 | Add pocket sliding doors for spillover. |
| Dining | 180–240 | Close to the kitchen; concealed server. |
| Family Lounge | 260–320 | Opens to the veranda + lawn. |
| Kitchen (Main) | 140–180 | Triangular workflow; island optional. |
| Dirty/Spice Kitchen | 80–110 | External service access. |
| Master Bedroom | 230–300 | Morning sun; silent wall behind the bed. |
| Master Bath + Walk-in | 140–200 | Dry/wet zoning; skylight if possible. |
| Secondary Bedrooms (each) | 170–210 | Cross-ventilated; study niche. |
| Home Office / Library | 120–160 | North light preferred. |
| Servant Quarters (2 units) | 100–120 | Separate stairs; dignified facilities. |
| Four-Car Garage | 450–520 | EV charger ready + store. |
| Veranda + Deck | 150–220 | Deep shade; anti-slip tiles. |
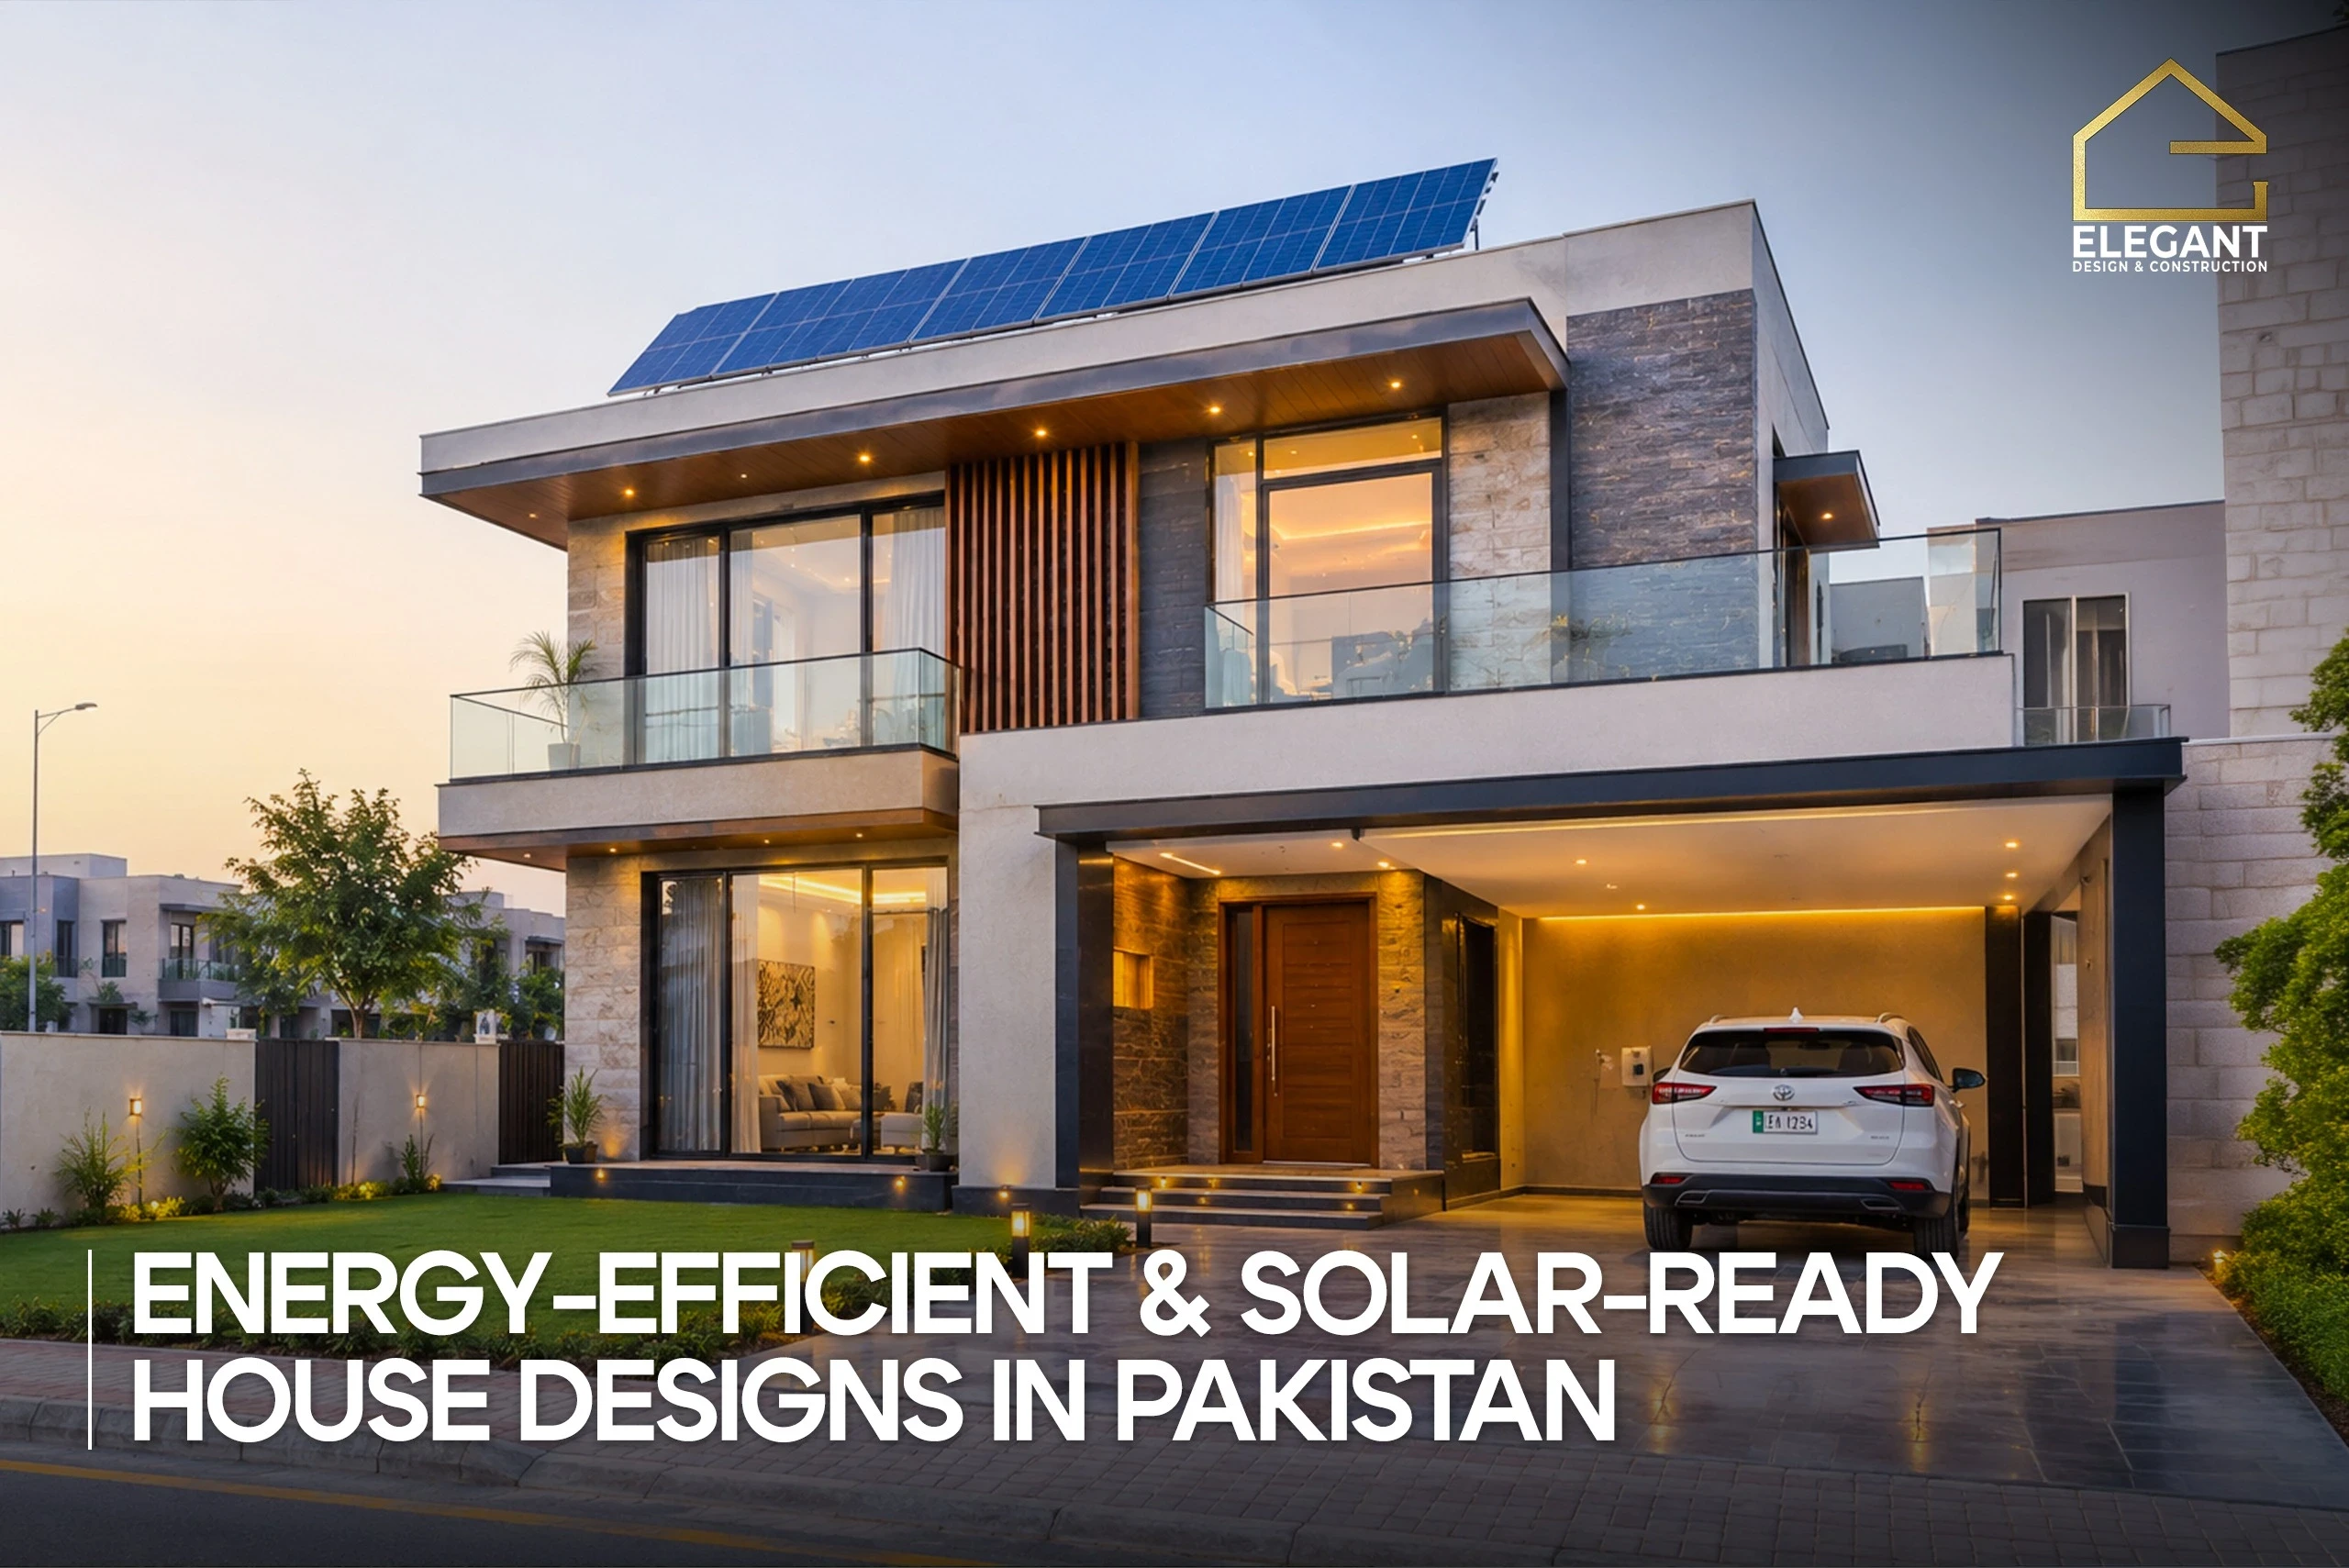
Front elevation ideas for Rawalpindi should handle dust, sun, and rain.
Pick honest, repairable materials.
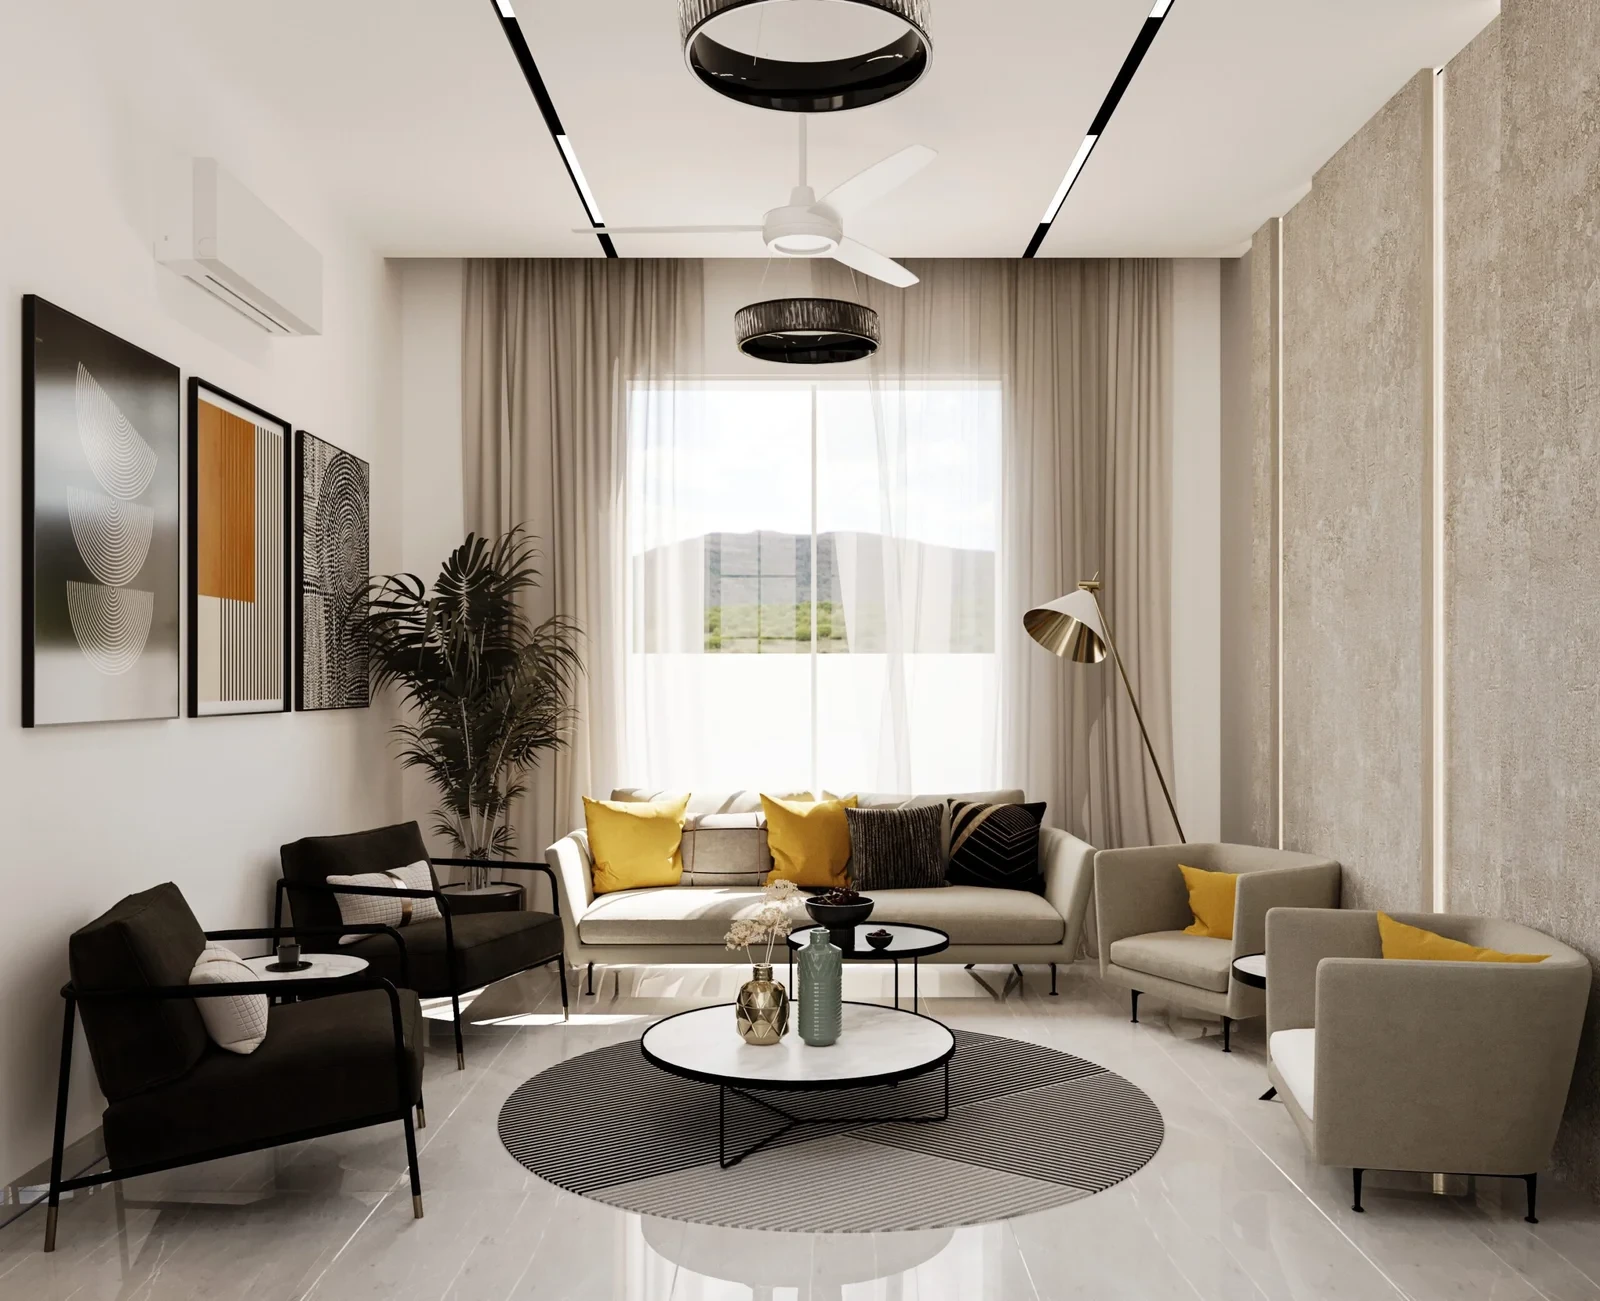
Interiors drive daily joy —not the front photo.
Think proportion, storage, and light before chandeliers.
Choose neutral shells; layer color with rugs and art.
A 2 kanal modern house in Rawalpindi deserves acoustic ceilings in large rooms.
The main kitchen stays social; the spice kitchen works hard.
Quartz counters, tall pantry pull-outs, and smart task lighting.
Keep beds away from noisy walls.
Use pocket doors in wardrobes to free up circulation.
Large-format tiles where dust rules; engineered wood in bedrooms.
Cove lighting plus a few sculptural pendants—no glare.
Systems make or break comfort.
Invest where it counts.
Prices move with materials and labor.
Yet design choices still tame the bill.
Tip: track a cost per ft² for the grey structure and another for finishes.
This helps you pivot fast without derailing the whole 2 kanal house design Rawalpindi.
Approvals protect you from future headaches.
Design to code from day one.
Lawns don’t have to guzzle water.
Mix shade trees, native shrubs, and a small kitchen garden.
Use drip lines and moisture sensors.
Pave with permeable joints for stormwater control.
Grand foyer, formal lounge-dining suite, and a bar tucked by the court.
The service route keeps staff invisible during events.
Two master suites on each floor; elevator-ready core.
Double unit 2 kanal house splits cleanly with a discreet door.
Library up front for clients; family zones at the back.
Acoustic seals, skylit stair, and a compact studio over the garage.
| Element | Best-in-Context Choice | Why It Wins in Rawalpindi |
|---|---|---|
| External Wall | Brick cavity + insulation | Cool interiors; easy maintenance. |
| Windows | UPVC / thermal aluminum | Cuts heat + noise; durable. |
| Roof | Insulated slab + reflective coat | Lowers AC load dramatically. |
| Facade Cladding | Stone/porcelain on accents | Dust-friendly, timeless look. |
| Fencing | Solid base + metal screens | Privacy with airflow. |
Q1: How big should the covered area be for a 2 kanal house in Rawalpindi?
A: Aim for 7,000–9,000 ft². You’ll keep lawns, light, and airflow intact. Go bigger only if you have many rooms and strong AC plan.
Q2: Modern or Spanish elevation—which works better in Rawalpindi?
A: Modern wins for climate and maintenance—clean lines, deep shades, and less dust catch. If you love Spanish, keep it lean: fewer arches, weather-ready finishes, and proper overhangs.
Q3: Should I plan a double unit in a 2 kanal house?
A: Yes, if you want flexibility. Design a double-unit 2 kanal house with separate entries and stacked wet areas. It can merge for big events and split for privacy when needed.
Q4: What are the must-have features for comfort and resale?
A: Sun-smart orientation, UPVC/thermal aluminum windows, insulated roof, spice kitchen, four-car parking, and shaded verandas. These boost comfort, cut bills, and keep the facade timeless.