1-kanal-house
1 Kanal House Design 2026 — Floors, Lawn, Basement & Rooftop Ideas
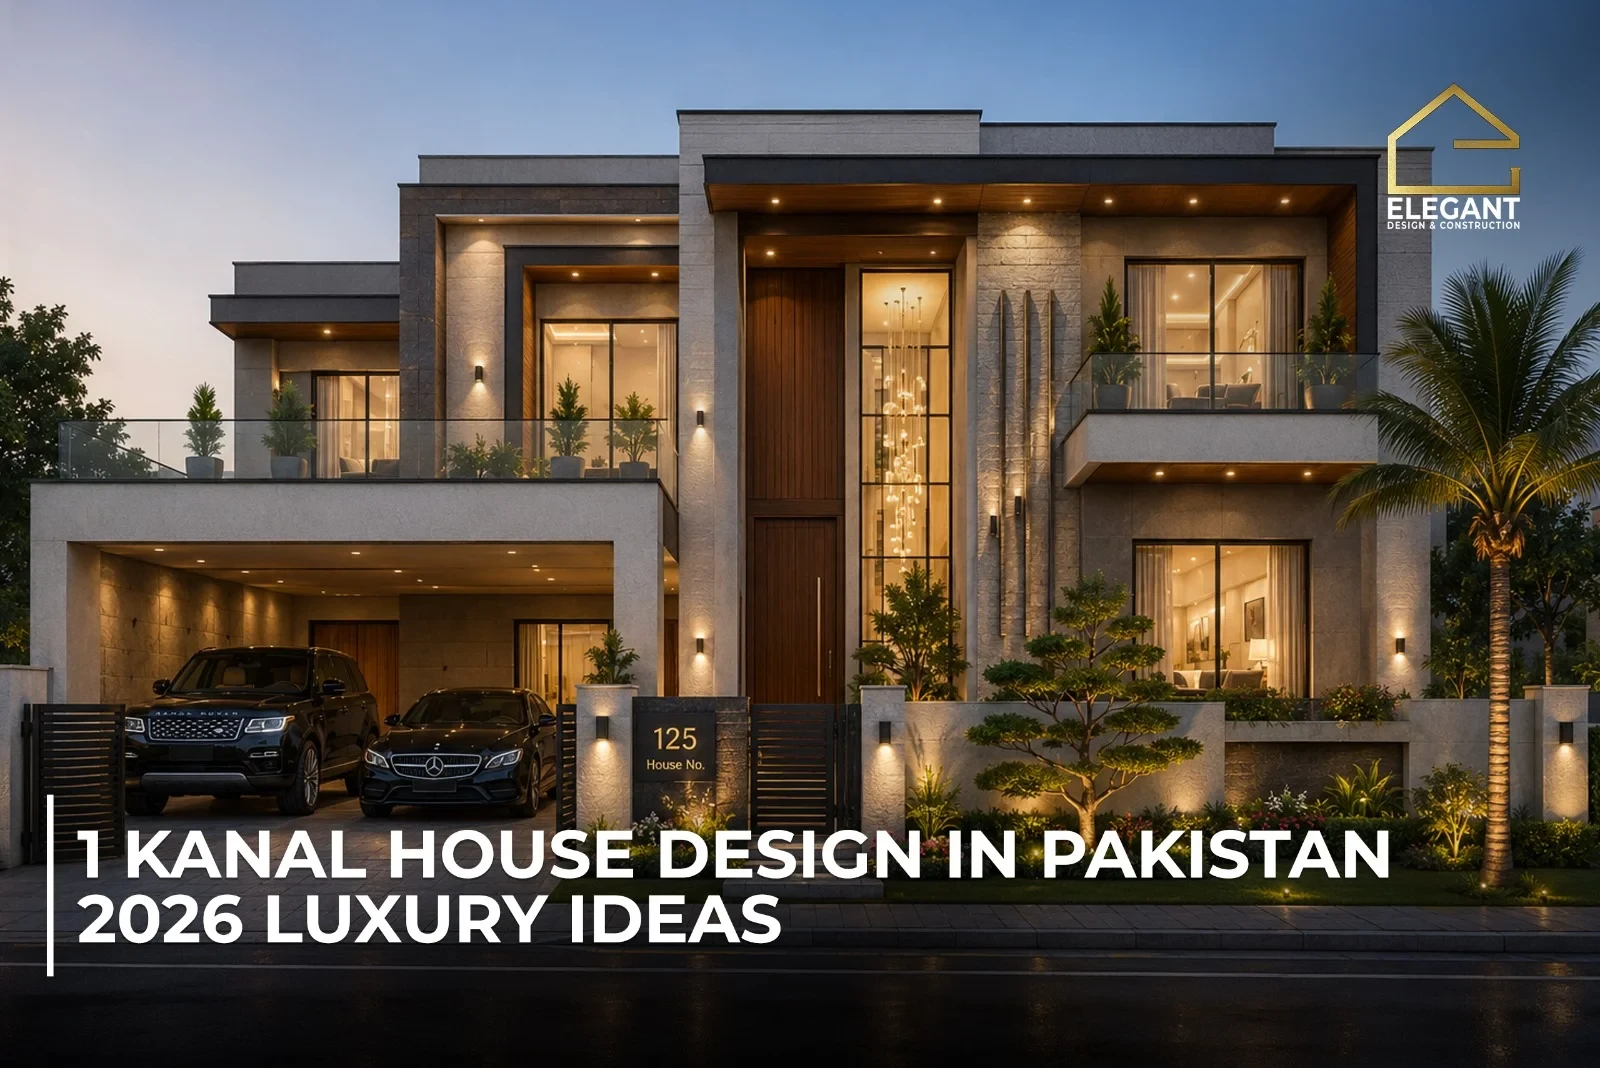
Complete 1 kanal house design guide with floor plans, 3D maps, front elevations, lawn layouts, basement & rooftop ideas for Rawalpindi & Islamabad.
1 Kanal house design provides the blueprints, floor plans, elevations, and construction design of the 4,500 sqft house plot. It is the largest and most preferred plot size in Pakistan.
Elegant Design & Construction has developed many 1 Kanal house projects for families in DHA Phase II, Bahria Town, Gulberg Greens, B-17, and Bani Gala, with the most important aspect being the plot orientation, climate-responsive design, and functionality.
Let us illustrate 3D floor plans, front elevations, basements, and rooftop construction designs that provide an in-depth guide for each property owner in Rawalpindi and Islamabad when building a 1 Kanal house.
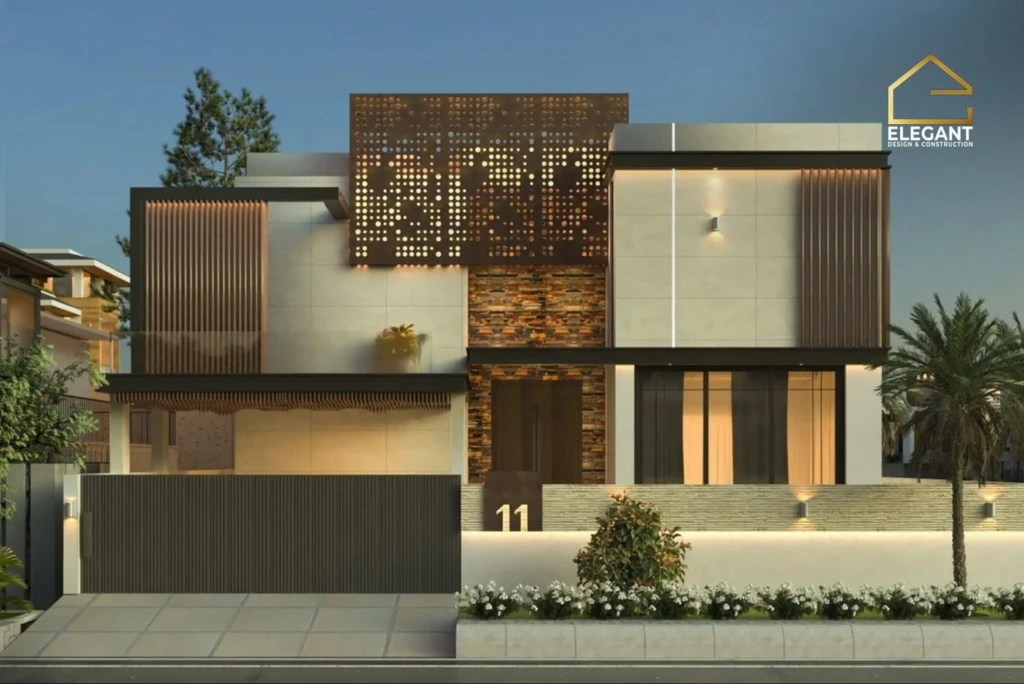
1 Kanal house in DHA, Phase 2, Islamabad by Elegant Design & Construction
What sets a 1 Kanal house apart from other small plots of land:
Kanal is the unit of land measurement derived from the Mughal era. This is considered to be the standard unit in Pakistan for most major housing schemes like Bahria Town, DHA, Islamabad, Lahore, and Rawalpindi.
1 Kanal = 4,500 sq ft approximately
| Plot Dimension | Width × Depth | Area | Best Suited For |
|---|---|---|---|
| Standard | 50 ft × 90 ft | 4,500 sq ft | Wide front elevation, side lawn |
| Square | 75 ft × 60 ft | 4,500 sq ft | Central courtyard layouts |
| Corner | 50 ft × 90 ft + cut | 4,500+ sq ft | Dual frontage, extra setback |
The 50 ft × 90 ft dimension is increasingly common, as almost all new estates now have 50ft fronts. A 50 ft front ensures a broad elevation, a double-car porch, and a front lawn. Generally, according to CDA, RDA, & DHA, a 10 ft front setback, 5 ft setback at the back, and 5 ft on both sides – giving about 40 ft, 75 ft effective coverage area on each floor.
Some important zoning regulations that every owner needs to ensure before starting the design:
The orientation of your 1 kanal plot will decide the building positioning and how you arrange your outdoor areas.
The main issue with south-facing plots is that they receive a lot of direct sunlight, especially in the afternoon on the southern facade of the house.
These plots usually get ample natural daylight without much of the afternoon heat. All bedrooms can be well-lit. Living rooms can face any direction. Better cooling efficiency, and it is good for downstairs living spaces.
A corner plot offers advantages because there are two sides of the plot that have road access. This allows you to develop the plot more innovatively with space between the garage, parking spaces, main entrance, and guest entrance. It is also easier to arrange lawn spaces, making them visible from both roads. There are better lighting options as well.
The front elevation is the first impression of a house, which represents the architectural style of the house.
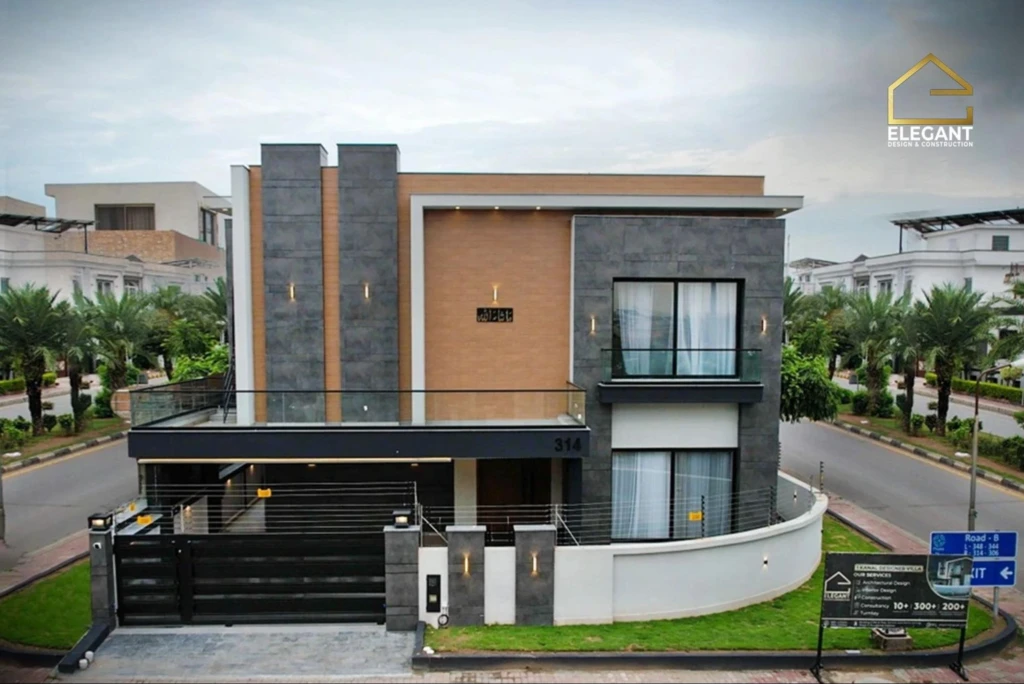
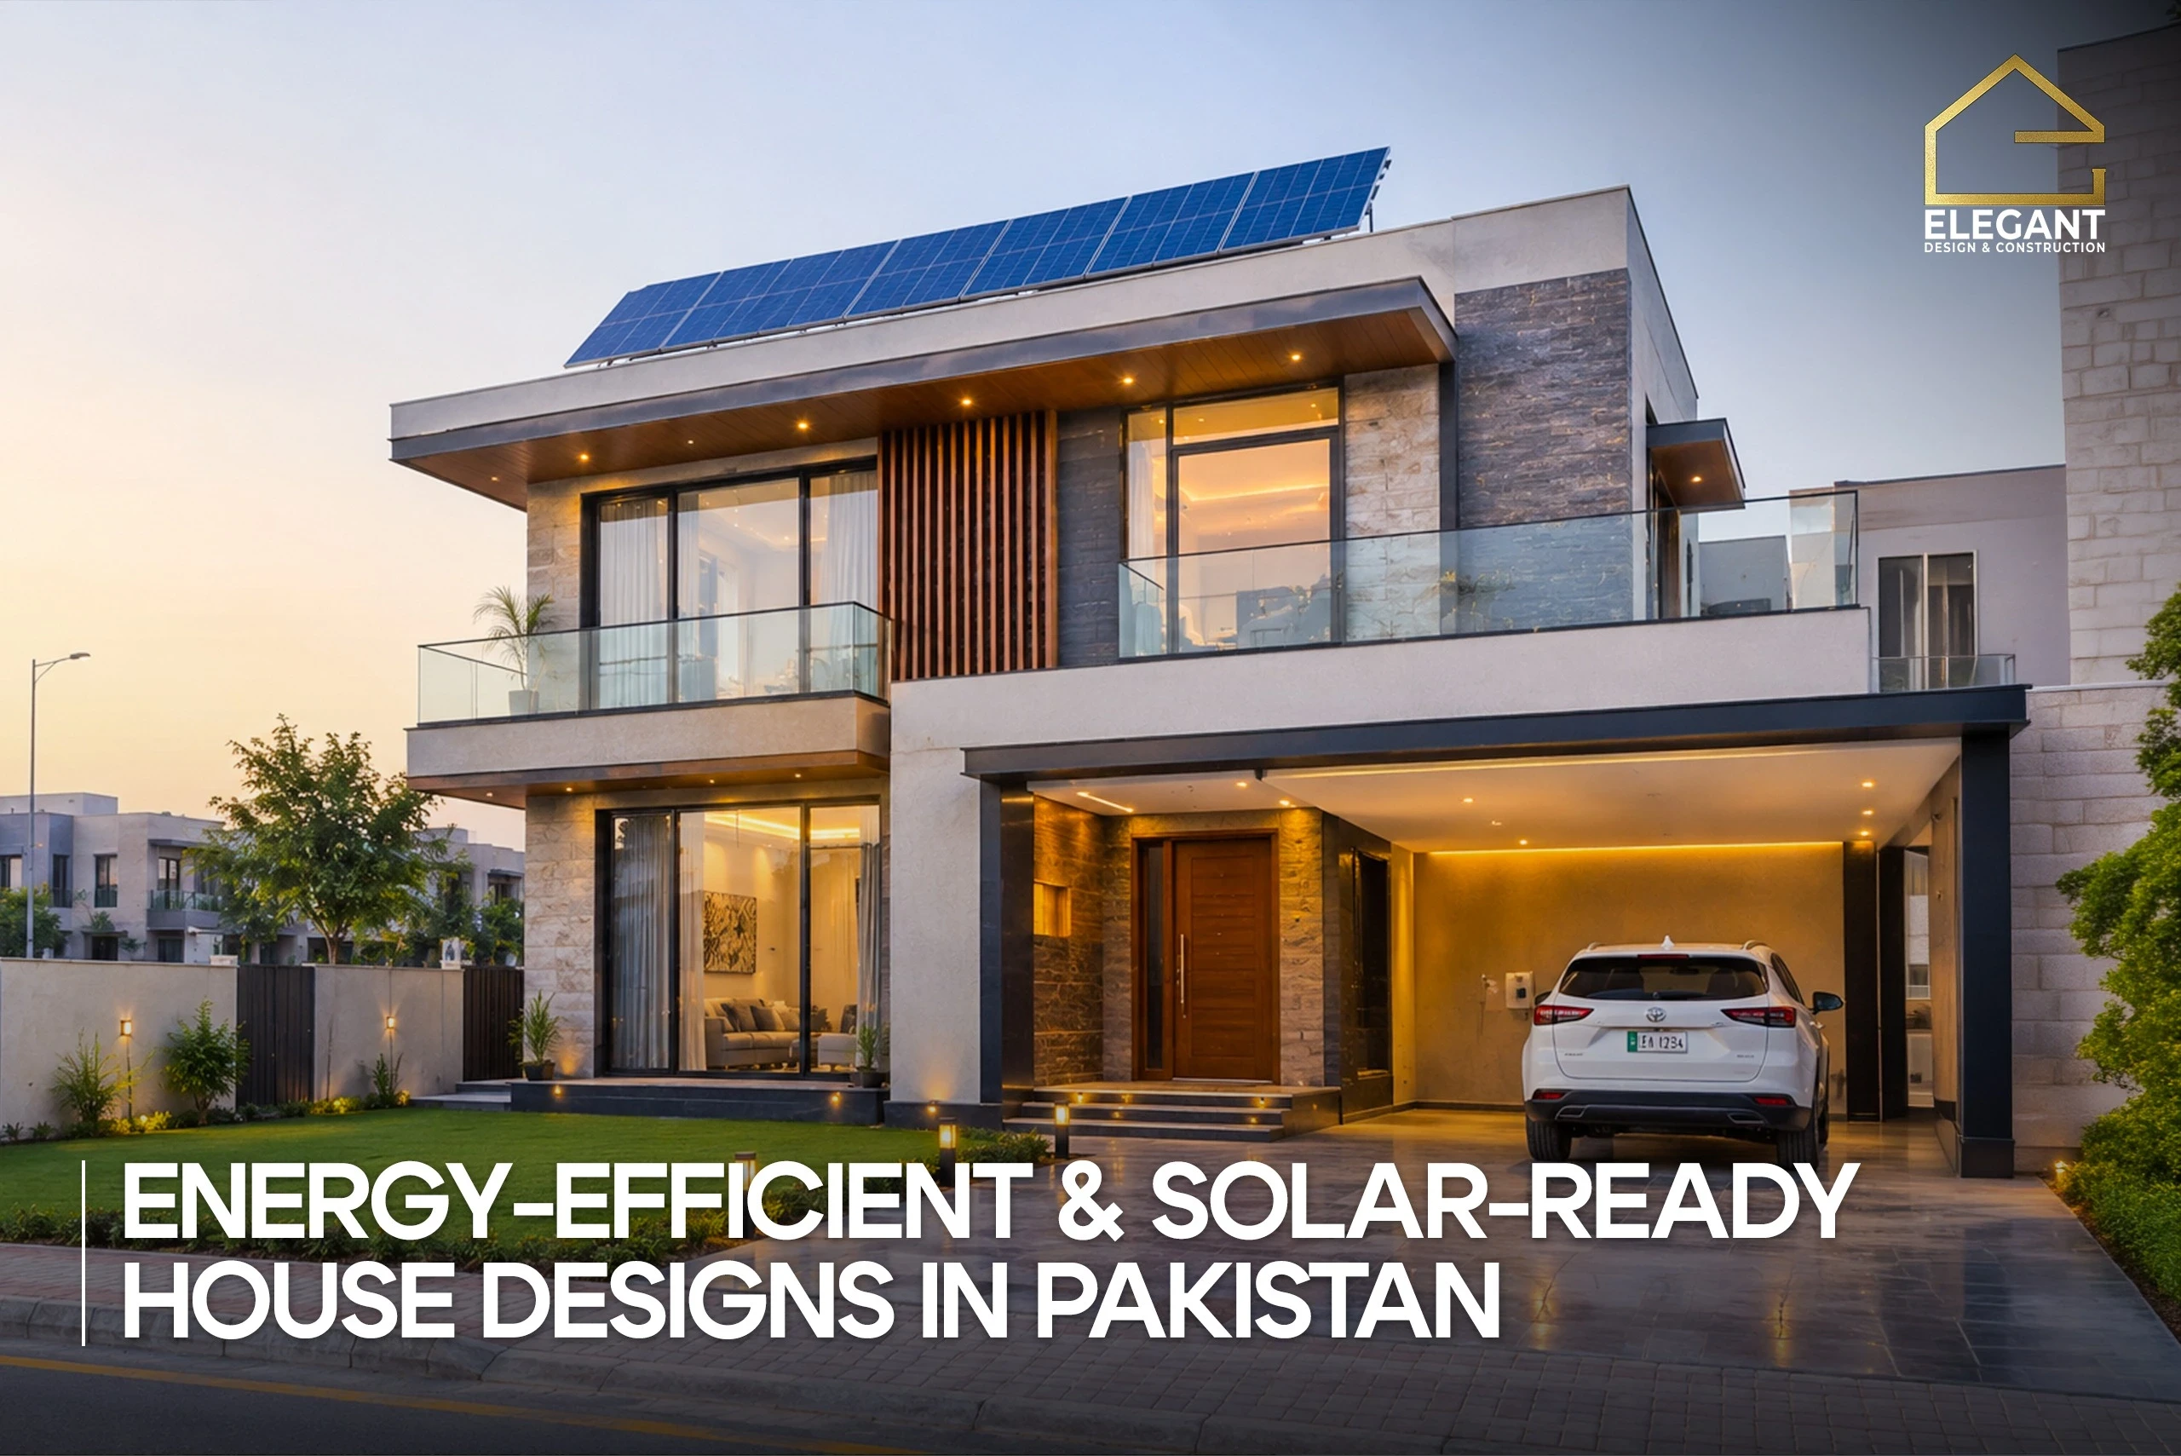
1 Kanal house modern elevation in Bahria Town, Phase 3, Rawalpindi by Elegant Design & Construction
Elegant Design & Construction has built five types of one kanal front elevation. Each of them would satisfy all the customers’ tastes and society value.
| Style | Wall Finish | Roof Type | Window Treatment | Entryway Character | Maintenance Level |
|---|---|---|---|---|---|
| Contemporary | Cement plaster, paint | Flat/parapet | Recessed, minimal trim | Minimalist porch | Low |
| Mediterranean | Stucco, textured finish | Tile or parapet | Arched, shuttered | Courtyard fountain | Medium-High |
| Haveli | Plastered with jali | Flat | Screened, protected | Boundary wall entry | Medium |
| Farmhouse | Stone + timber | Pitched | Large, exposed | Covered verandah | Medium |
| Brutalist | Exposed concrete | Flat | Geometric voids | Bold cantilever | High |
Here are the five dominant front elevation styles in Pakistan of 2026:
The contemporary minimalist house design has some features:
Families seeking an old-world feel, as well as buyers residing in exclusive neighborhoods like Bahria Enclave or DHA Phase 6, find this Mediterranean/Spanish colonial house design to be worth it.
Classic haveli-inspired house design in Pakistan is best for joint families, culturally rooted owners, and privacy-seeking individuals.
Modern farmhouses are preferable for couples with young families and buyers with a preference for properties in green, suburban areas like Islamabad and Rawalpindi.
In emerging trends of house designing, the brutalist architecture design is now alive around the globe, building inviting, sleek homes.
The plan for 1 kanal in the year 2026 aims at separating functions within a house:
Designers implement the separation by using the central staircase as a spine and dividing the ground floor into east and west wings.
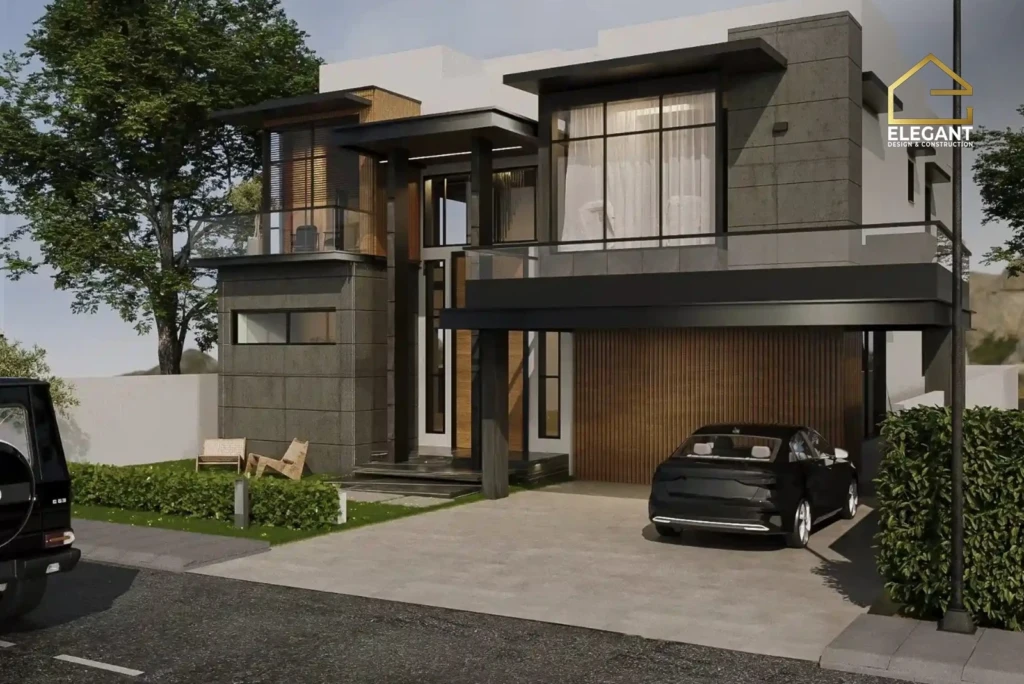
A full 1 Kanal house design in Main Boulevard, Phase-4, Bahria Town, Islamabad, by Elegant Design & Construction
A complete layout of a 1 Kanal House must contain the following spatial program:
Ground floor covers roughly 2,800-3,000 sq. ft of space, with a rigid hierarchy placed on guests over family. The entrance from the porch flows through the double-height foyer, straight into the drawing and formal dining – avoiding any traversal through family areas.
Suggestions for ground floor zones:
| Zone | Approximate Area | Position |
|---|---|---|
| Foyer + Double-height Lobby | 200 sq ft | Front centre |
| Drawing Room | 350 sq ft | Front right or left |
| Formal Dining | 280 sq ft | Adjacent to drawing |
| Family Lounge | 400 sq ft | Centre-rear |
| Kitchen (working + show) | 320 sq ft | Rear, beside informal dining |
| Powder Room | 35 sq ft | Near foyer |
| Master / Guest Bedroom + Bath | 320 sq ft | Rear corner, with lawn view |
| Staircase + Circulation | 180 sq ft | Centre |
| Servant Area Access | 60 sq ft | Rear utility |
At least one bedroom should be placed on the ground floor for reasons of convenience for elderly parents, relatives, or even to accommodate overnight guests. This is a design priority for 2026.
This is usually where the family lives. It ranges between 2600 and 2800 sqft.
A typical first-floor plan would look like this:
Many designers placed the lounge on the first floor directly above the ground floor lounge in order for the plumbing and electrical risers to align one above the other as much as possible. This saves costs on construction and future problems from leaks.
A 3D map (also an isometric render) turns a 2D floor plan into a 3D model to show a client the heights of ceilings, placement of windows, and how the traffic flows between the rooms before construction is started. We create 3 types of renders on all our 1 kanal projects:
Client spatial decisions are confirmed during the design stage, which decreases on-site change orders by an estimated 60-70%. Many architects use software like AutoCAD for the plans, SketchUp or Revit for the models, and Lumion or D5 Render for the photorealistic renders.
The most integral element of a 1 kanal house in Pakistan is its lawn. In a 1 kanal plot, you can fit a front, side, and back lawn, depending on the plot’s direction.
Three common ways to organize your lawn:
Landscapers use grass beds (Lawn 2 or Bermuda), paths, a water feature, lighting along the lawn, and an arrangement of seats on the gazebo. Usually, 400-800 sq ft of a 1 kanal house lawn would contain the green area, making the space manageable and preventing it from feeling overly open.
A basement in a 1-Kanal plot gains you an extra 1800-2500 sq ft usable space. It is also considered to be the norm in Islamabad, Rawalpindi, and Lahore nowadays. The basement in the house has several benefits, like efficient cooling, separation of leisure areas from rest areas, and added property resale value.
Layout of usable spaces in a 1-Kanal house basement:
Two ways to approach ventilation in a basement: A sunken court/light well at the rear and mechanical exhaust at the front to provide cross-ventilation. Waterproofing is a necessity in Islamabad’s monsoons, utilizing SBS membranes with crystalline admixtures in the concrete.
The servant quarter (one bedroom (90-110 sf), one attached bath, and a small kitchenette) is located at the back corner of the plot. A separate entrance is planned from the rear lane or a side pathway, keeping the household servants out of family living areas.
Utility components located next to servant quarters:
A good utility design minimizes mechanical noise, odors, and mess, often neglected in inferior 1 kanal residences.
1 Kanal home rooftop, about 2,500+ sq ft space, is not used to its full potential. Modern designs can transform the rooftop into 5th living floor. They include functional zones such as:
Top Rooftop design for 2026:
A structural engineer should approve all loads on the rooftop before construction, as a planted rooftop would contribute around 80-120 psf of dead load, and a solar array adds 5-8 psf of dead load plus wind uplift.
Even for a relatively large 1 kanal house, a couple of common mistakes led to uncomfortable, undesirable homes that lack resale value.
Elegant Design & Construction has designed and handed over numerous 1 kanal homes throughout Islamabad, Rawalpindi, DHA, and Bahria Town, with the success and portfolio evidence. Site survey, climate studies, and a family interview precede even the first line.
Get in touch with our design team and turn your 1 kanal plot into a home to accommodate your family, your taste, and your investment.
A standard 1 Kanal plot in Pakistan is approximately 4,500 sq ft (50 x 90 feet). However, dimensions may vary slightly depending on the housing society and city.
Most 1 Kanal houses feature 5 to 7 bedrooms, along with attached bathrooms, drawing rooms, TV lounges, kitchens, servant quarters, and parking spaces.
The best layout depends on family size and lifestyle. Popular designs include double-story houses with separate family and guest areas, spacious lounges, and outdoor spaces such as lawns or terraces.
Popular trends in 2026 include modern contemporary facades, open-plan living spaces, large glass windows, smart home features, minimalist interiors, and energy-efficient designs.
Modern contemporary, Spanish, Mediterranean, and minimalist architectural styles are among the most popular choices for 1 Kanal houses in Pakistan.